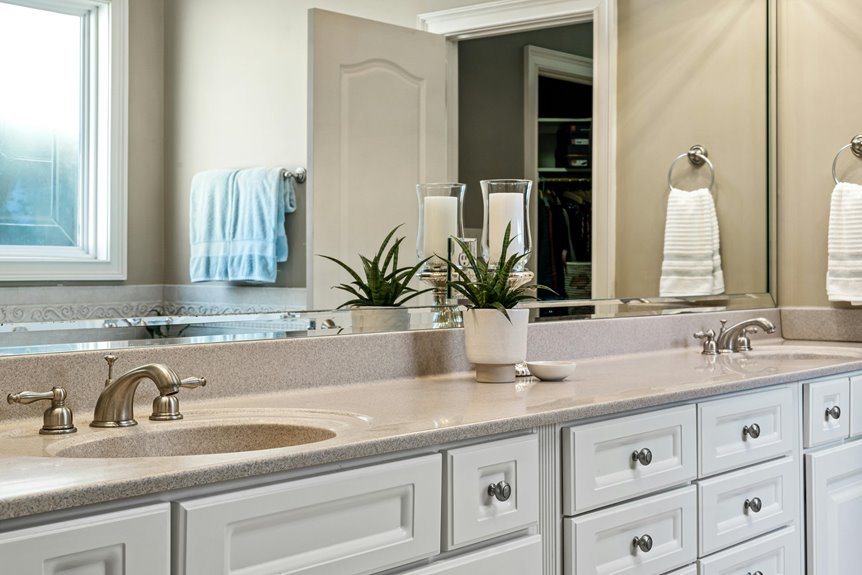
Standard bathroom counter height typically falls between 30 and 34 inches, though you’ll find comfort-height options at 36 inches for taller users. I’d recommend using the elbow rule: measure from your floor to your bent elbow, then subtract 3–4 inches for your ideal counter height. Your choice depends on who uses the bathroom, your sink style (vessel sinks need lower counters), and your flooring thickness. Understanding these factors helps you pick the perfect height for your daily comfort and space requirements.
What Is Standard Bathroom Counter Height?
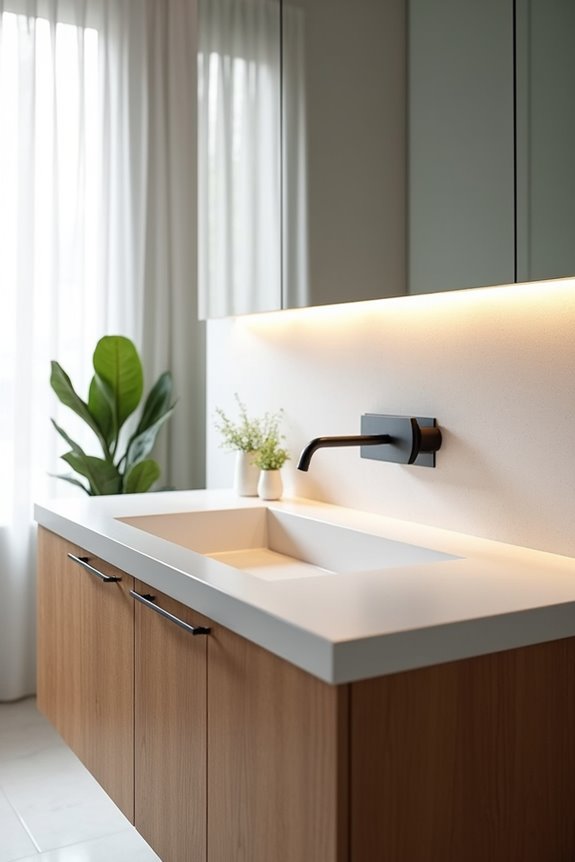
Why does it matter what height your bathroom vanity sits at? I’ll tell you—it affects your daily comfort and how your space functions. When I explored vanity heights, I discovered there’s a standard height and a comfort height option, each serving different needs.
Standard height vanities typically sit at 30 inches, though 34 inches has become the universal average. If you’re taller or experience back strain, comfort height vanities around 36 inches might be your answer. I found that choosing the right vanity height reduces awkward bending and makes your morning routine genuinely pleasant.
Your bathroom’s layout, existing fixtures, and personal preferences all influence which height works best. Understanding these options helps you make an informed decision that transforms how you experience your space daily.
Why Bathroom Vanities Differ From Kitchen Countertops
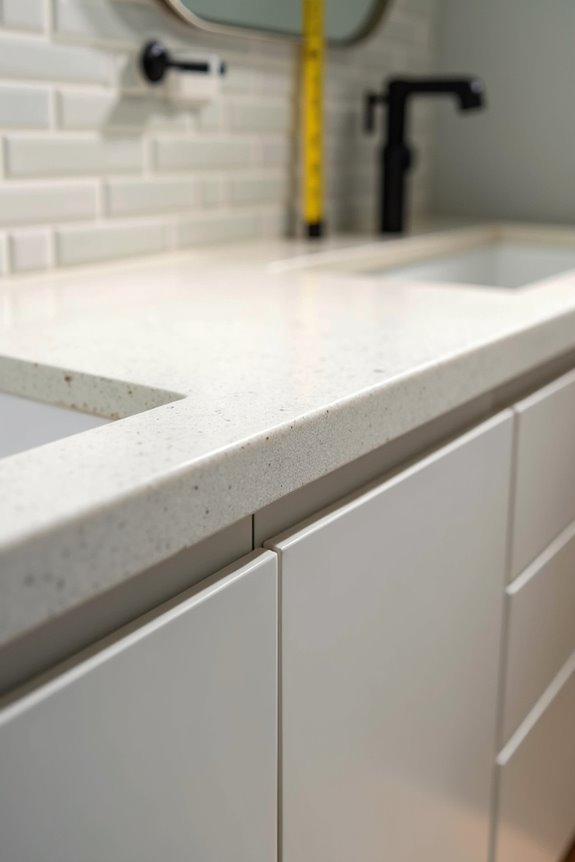
Once you’ve settled on a vanity height that feels right for your body, you’ll notice something interesting—your bathroom counter sits noticeably lower than your kitchen counter, and that’s not an accident.
Your bathroom counter sits noticeably lower than your kitchen counter, and that’s not an accident.
I’ve learned that bathroom vanities typically range from 30 to 34 inches, while kitchen countertops hover around 36 inches. This difference exists because we interact with these spaces differently. When I’m washing my face, I need easier access than when I’m preparing meals.
Vessel sinks further complicate things. Their elevated design means I might need a lower countertop height overall—perhaps around 32 inches—to maintain comfortable edge height. That thoughtful adjustment prevents awkward reaching or unnecessary strain.
Understanding these distinctions helps me make smarter choices about my own bathroom. The height differences aren’t arbitrary; they’re designed around how we actually use these intimate spaces daily.
When to Choose 30-Inch Traditional Height
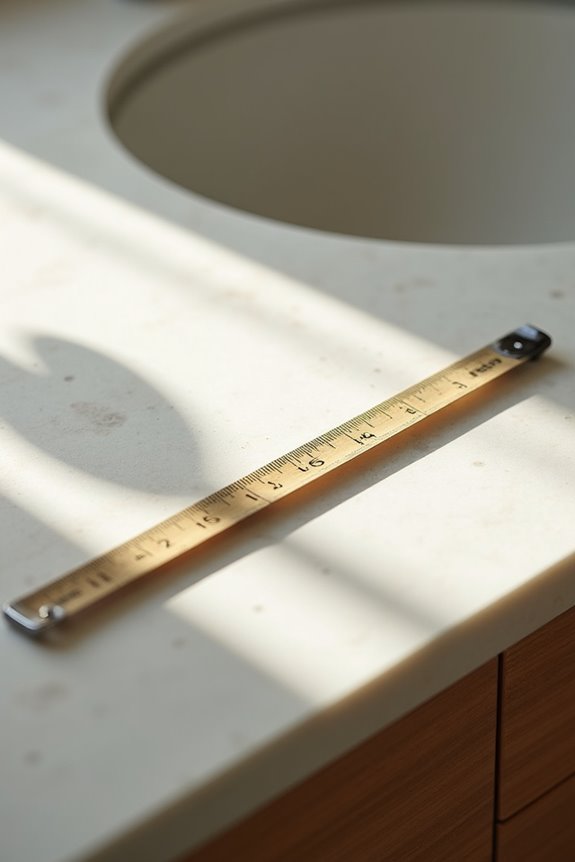
Should you stick with the classic 30-inch vanity height, or is it time to explore something taller? I’ve found that a standard vanity height works wonderfully if you’re designing a guest bathroom or a space shared with children. This 30-inch height aligns beautifully with post-WWII design principles, creating that timeless aesthetic many of us appreciate.
However, I’d encourage you to contemplate your household’s needs honestly. If you’re tall, you’ll likely find this bathroom counter height uncomfortable for daily routines. The good news? Matching your existing fixtures and plumbing with a 30-inch height can save you significant remodeling costs. Think of it as honoring your home’s original character while respecting practical comfort. You’re making a choice that works for your specific situation, not against it.
Who Benefits From 36-Inch Comfort Height?
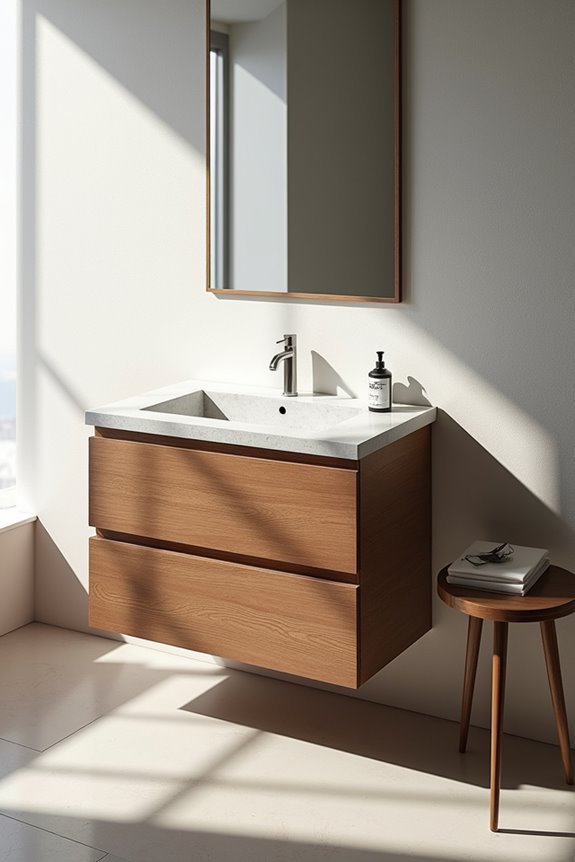
If the standard 30-inch vanity leaves you hunched over like you’re searching for loose change, a 36-inch comfort height might be exactly what you’ve been missing.
I’ve found that this ergonomic bathroom vanity height transforms your daily routine. If you’re taller—roughly 5’10” to 6’0″—you’ll appreciate standing upright while grooming without straining your back. It’s particularly valuable in main bathrooms where you spend considerable time.
| User Type | Height Range | Suitability |
|---|---|---|
| Taller Adults | 5’10″–6’0″+ | Excellent |
| Average Adults | 5’4″–5’9″ | Good |
| Shorter Adults | Under 5′ | Challenging |
| Children | Variable | Poor |
| Mixed Households | Varies | Compromised |
The comfort height supports better posture during handwashing and grooming tasks. You’re investing in your body’s wellbeing, reducing daily strain that accumulates over months and years. This belongs in spaces where you deserve comfort.
Finding Your Ideal Height Using the Elbow Rule
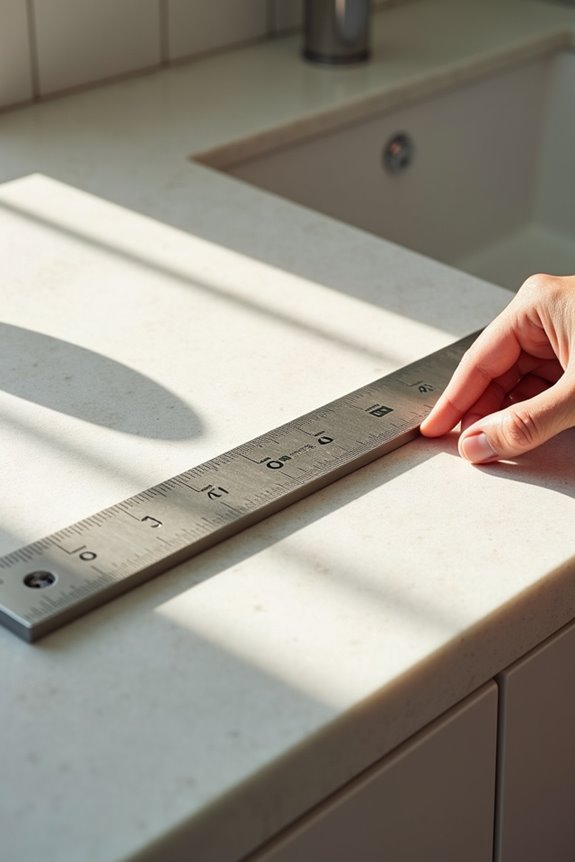
I’ve found that the elbow rule works best when you actually take time to measure your own arm position, standing naturally while I imagine the countertop at various heights. You’ll want to calculate the ideal depth by accounting for how you typically use the sink—whether you’re leaning in close or standing back—since this changes how that 3 to 4 inch gap feels in practice. If you’re sharing your bathroom with someone significantly taller or shorter, I recommend measuring both of your elbows and finding that middle ground, or exploring whether a dual-height setup could work for your space.
Measuring Your Elbow Height
Why do so many bathroom vanities leave you hunched over or reaching up awkwardly? The answer lies in finding your personal elbow height, which serves as your measurement technique’s foundation. Here’s how I’d approach it: Stand upright with feet shoulder-width apart, bend your elbow at roughly 90 degrees, and note the distance from floor to elbow. This elbow height becomes your starting point for selecting the right countertop height.
| User Height | Elbow Height | Recommended Counter |
|---|---|---|
| Under 5’4″ | ~39 inches | 43 inches |
| 5’4″ to 5’10” | ~44 inches | 48 inches |
| Over 5’10” | ~48 inches | 51 inches |
Your measurement technique matters because it personalizes comfort, eliminating that frustrating stoop or stretch.
Calculating Ideal Counter Depth
Once you’ve measured your elbow height, the next step is remarkably straightforward: the elbow rule itself becomes your personal formula for countertop perfection. I subtract 3 to 4 inches from my elbow measurement, and that’s my ideal counter height. For most of us, this lands around 36 inches—a standard that feels naturally comfortable when we’re washing hands or applying makeup.
Here’s where it gets practical: I account for what sits on my counter. If I’m installing a vessel sink, I add that basin height to my calculation. I also factor in my flooring—tile and underlayment can add roughly an inch, shifting everything upward.
This personalized approach means I’m not forcing myself into uncomfortable compromises. My countertop depth works with my body, not against it.
Adjusting For Household Variations
How do you handle a bathroom that serves a six-foot-tall partner and a five-foot-two parent?
I’ve learned that household variations demand thoughtful solutions. Using the elbow-height rule helps me find what works best: measure from floor to elbow with your arm bent at ninety degrees. Taller household members typically prefer comfort height around thirty-six inches, reducing unnecessary bending during morning routines. Shorter users benefit from lower counters, around thirty to thirty-two inches, for comfortable reach and better posture.
When I faced this challenge, I realized one-size-fits-all doesn’t cut it. Consider mounting two vanities at different heights, giving everyone their own comfortable space. Alternatively, a middle-ground height satisfies most users reasonably well. The key is recognizing that bathroom comfort isn’t selfish—it’s practical care for everyone under your roof.
How Many People Use Your Bathroom?
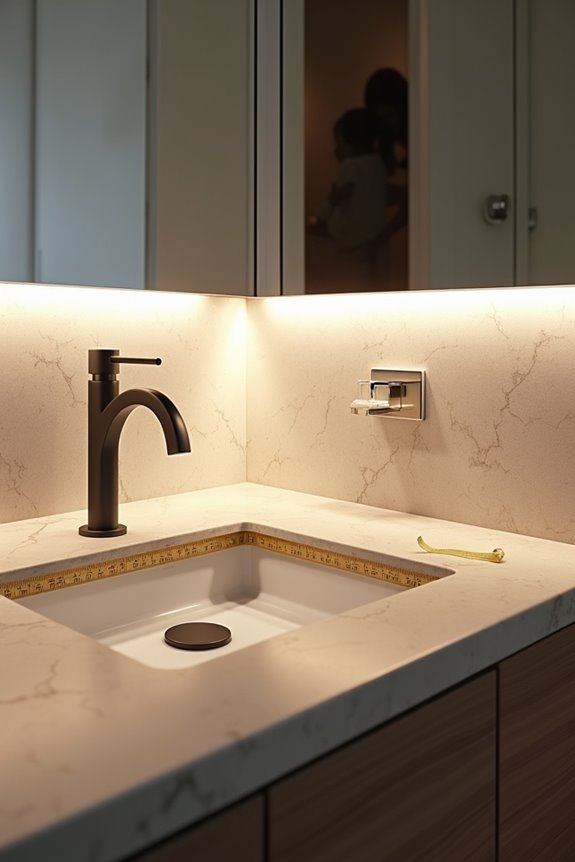
Consider for a moment the cast of characters who’ll be using your bathroom counter—and I’m guessing it’s probably more than just you. When you’ve got multiple bathroom users with varying heights and needs, finding the right counter height becomes a balancing act. I’ve found that shared spaces demand compromise, especially when children, adults, and elderly family members all need comfortable access. A mid-range height around 34 inches works reasonably well for most people, though it’s never perfect for everyone. If you’re dealing with a genuinely diverse household, you might explore adjustable-height solutions or even dual vanities. These flexible options let different bathroom users find their comfort zone without anyone feeling cramped or stretched. It’s about creating a space where everyone feels welcome and functional.
Accommodating Mixed-Age Households
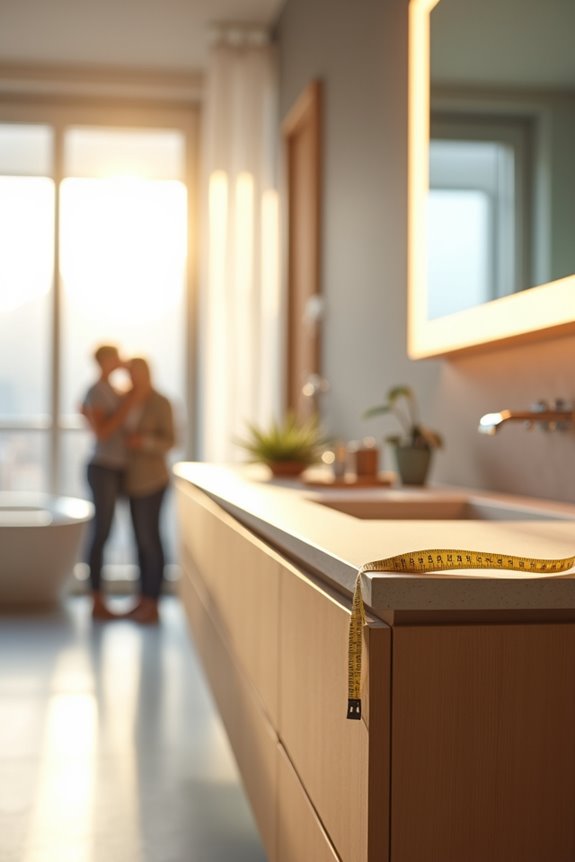
What happens when your bathroom needs to work for everyone from a seven-year-old to a seventy-year-old? I’ve found that mixed-age households require thoughtful solutions beyond standard choices. You’ll want to consider two vanities at different heights—perhaps a 30-inch option for children and a comfort-height 36-inch vanity for adults, reducing back strain during daily routines.
| Solution | Best For | Height |
|---|---|---|
| Standard vanity | Most adults | 30–34″ |
| Comfort-height vanity | Taller adults | 36″ |
| Dual vanities | Mixed ages | 30″ + 36″ |
| Adjustable counter | Flexibility | Variable |
| Vessel sink setup | Modern style | +4–6″ |
Your family deserves a bathroom where everyone feels comfortable. Vessel sinks add extra height considerations too, shifting your baseline measurements. These practical choices transform your space into somewhere truly welcoming.
How Sink Style Affects Your Ideal Counter Height
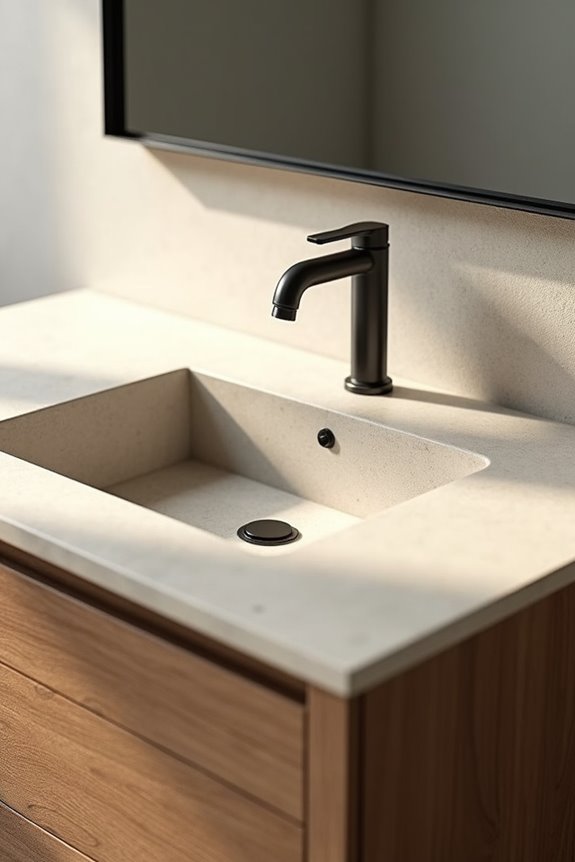
Once you’ve settled on a vanity height that works for your household, the sink itself becomes your next design decision—and it’s one that’ll reshape your comfort measurements. I’ve learned that vessel sinks fundamentally change how counter height affects your ergonomics.
- Vessel sinks sit atop countertops, adding 4-6 inches of height, requiring you to lower your counter height to around 30-32 inches for comfortable washing
- Standard undermount sinks keep counters at 36 inches, maintaining traditional ergonomics without adjustment
- Edge height matters significantly—a 4-inch vessel edge suggests ≤32 inches, while 6-inch edges demand ≤30 inches for optimal elbow clearance
- Plumbing logistics shift with vessel choices, potentially requiring adjustments to faucet placement and water lines
Your sink style isn’t just aesthetics; it’s the foundation of daily comfort.
Undermount vs. Vessel vs. Integrated Sinks
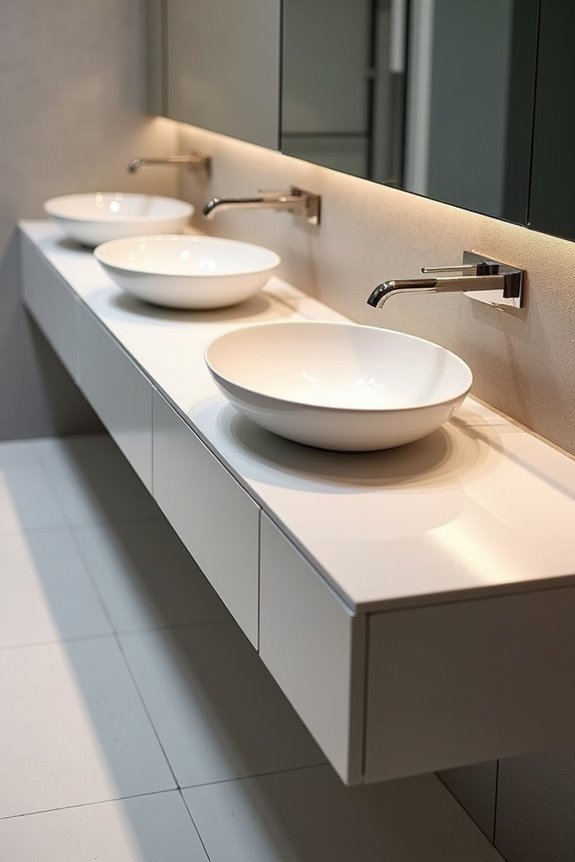
How you mount your sink fundamentally shapes your counter’s final height and your daily comfort—and I’ve found that each style demands its own design strategy. Undermount sinks sit below your countertop surface, letting you keep standard vanity heights between 30–34 inches while preserving precious storage underneath. Vessel sinks, by contrast, sit atop your counter and add noticeable height. I’ve learned that their 4–6 inch edges can actually lower your countertop height to 30–32 inches, requiring careful planning to maintain comfortable reach. Integrated sinks blend seamlessly into the countertop itself, offering uniform depth and flexibility with both standard and comfort-height vanities. When you’re choosing your sink style, consider how plumbing, faucet placement, and your own elbow height factor into the final design.
Working Within Plumbing and Electrical Constraints
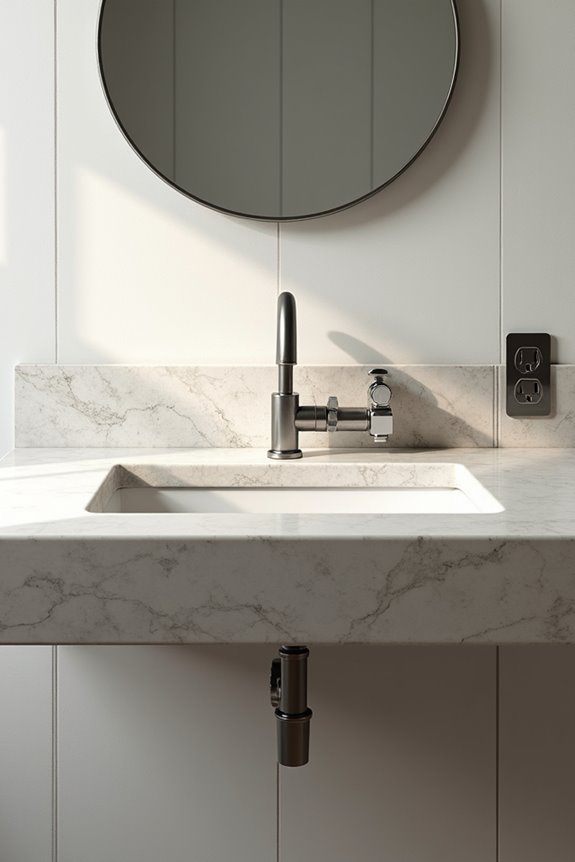
I’ve learned that your plumbing lines and electrical outlets aren’t obstacles—they’re the actual framework that’ll shape your counter height, so I can’t ignore them if I want a functional bathroom. You’ll need to map out where your drain stub-outs sit, where your supply lines connect, and where your outlets need to live before you commit to a height, because shifting your countertop up or down means potentially rerouting those systems. Getting this alignment right from the start saves you frustration, extra costs, and the headache of discovering mid-project that your vanity doesn’t match where your plumbing actually lives.
Plumbing Line Positioning
Why does your new vanity sit awkwardly high, or worse, refuse to drain properly? I’ve learned that plumbing height directly determines your countertop’s final position. When I ignored drain line alignment during my first bathroom project, I created a nightmare installation that cost extra rerouting expenses.
Here’s what I now prioritize:
- Measure your existing drain line location before selecting countertop height
- Verify supply lines won’t obstruct your vanity’s back panel placement
- Account for finished flooring—it shifts plumbing measurements significantly
- Plan vanity installation around P-traps and supply connections
Understanding these constraints prevents crooked vanities and installation gaps. I’ve discovered that working with your plumbing, rather than fighting it, transforms the entire project. Your careful planning now saves frustration and expense later.
Electrical Outlet Placement
Once you’ve sorted out where your plumbing lives, electrical outlets become your next puzzle piece—and they’re equally stubborn about playing nice with your new countertop height. I’ve learned that strategic placement matters tremendously. You’ll want your outlets positioned away from the sink and wet areas, keeping them at a safe distance from plumbing runs to minimize shock risk. When raising or lowering your countertop, you’re likely relocating outlets too. Make sure they’re installed above the finished height within code compliance, and remember—GFCI protection is non-negotiable in bathrooms. Don’t let vanity depth obstruct access; your outlets should remain easily reachable. Weatherproofing those outlets protects against moisture exposure. This coordination between plumbing and electrical feels complex initially, but thoughtful planning prevents frustrating retrofits later.
Drain Stub-Out Alignment
How’s this for a reality check: your vanity’s height hinges partly on something you’ll never actually see—the drain stub-out hiding behind your wall.
I learned this the hard way. Your plumbing stub-out position directly affects countertop height, and misalignment creates real problems. Here’s what I’ve discovered matters:
- Measure your drain stub-out’s exact height from the finished floor before selecting vanity dimensions
- Verify the drain aligns with your sink’s center to ensure proper slope and trap function
- Account for flooring changes, since new tile or subfloor shifts everything upward
- Allow adequate clearance so you’re not cramming pipes or forcing re-routes later
I can’t stress this enough: when drain alignment is off, you’re looking at costly plumbing adjustments or compromised drainage. Talk with your plumber first, then build your countertop height around what’s already there. It’s worth the conversation.
Coordinating Counter Height With Mirrors and Lighting
Because your bathroom mirror and lighting work together to frame your face and reflect your space, getting their heights right makes all the difference in how functional—and flattering—your vanity feels.
I’ve found that positioning your mirror 5 to 10 inches above the counter keeps the bottom edge aligned with your eye level, creating that comfortable viewing sweet spot. Your lighting should sit at or slightly above eye level, centered with your mirror to avoid shadowy areas under your eyes.
| Counter Height | Mirror Bottom Edge | Lighting Placement |
|---|---|---|
| Standard (30-34″) | Eye level standing | At/above eye level |
| Comfort (36″) | 2-4″ higher | Adjusted upward |
| Vessel sink | Visible without obstruction | Coordinated position |
This coordination ensures your counter height, mirrors, and lighting work as one cohesive system.
Meeting ADA Requirements for Accessible Vanities
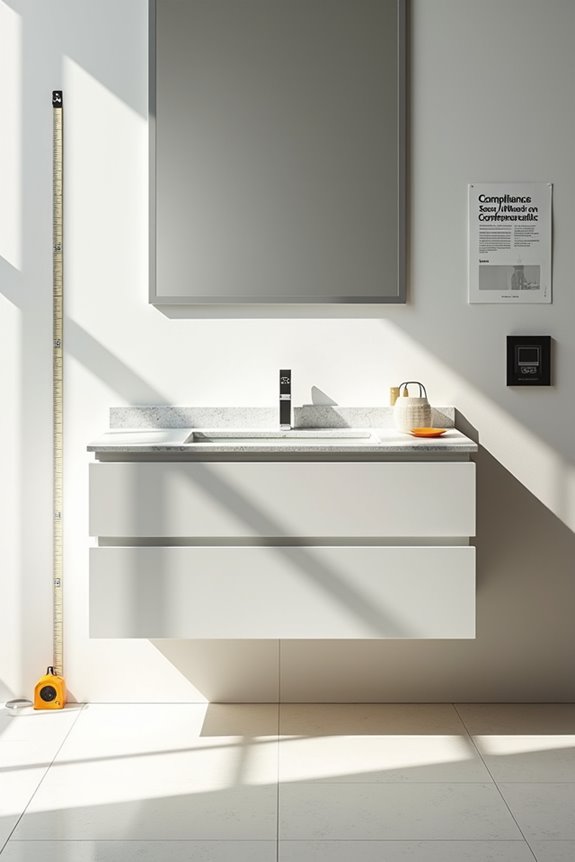
What if your bathroom could work beautifully for everyone who uses it?
I’ve learned that meeting ADA requirements doesn’t mean compromising style—it means designing with intention. Accessible vanities accommodate wheelchair users while creating spaces where everyone feels welcome.
Here’s what I focus on:
- Counter height at or below 34 inches, allowing comfortable reach and wheelchair access
- Open space underneath for knee and toe clearance, minimum 27 inches vertically
- Width of 30 inches and depth of 19 inches for proper knee/toe clearance zones
- Shallow sinks with clear under-sink access, keeping plumbing and controls easy to reach
Floating vanities work wonderfully when mounted at the right height with open storage below. I’ve discovered that thoughtful ADA-compliant design creates bathrooms that feel spacious and inclusive for everyone. It’s genuinely rewarding.
How Vanity Cabinet Type Influences Counter Height Options
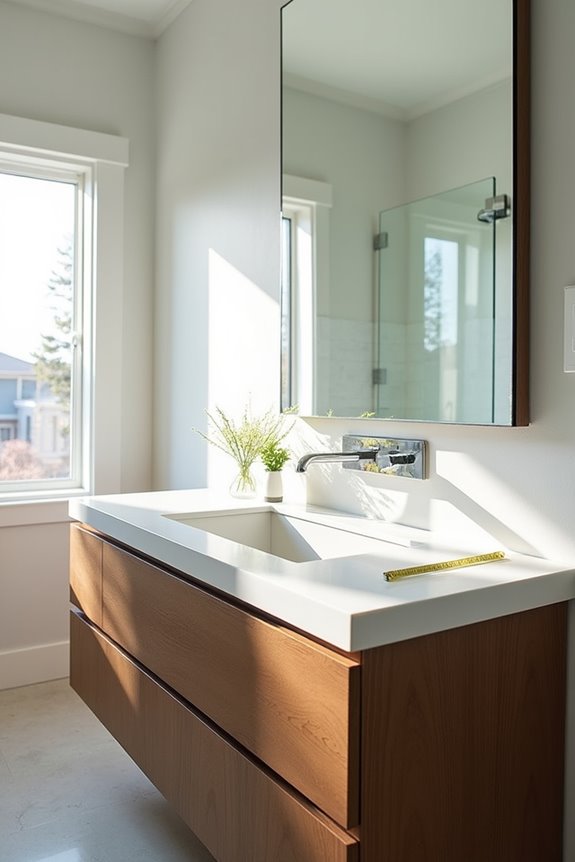
Now that you’ve designed an inclusive space that works for everyone, you’ll discover that the type of vanity cabinet you choose actually shapes what counter heights are possible in your bathroom.
Standard vanity cabinets typically sit at 34 inches—the height most of us expect. But when I consider floating vanities, I’m amazed by their flexibility. You can mount them at 21, 24, or 27 inches deep, adjusting your counter height to match your needs perfectly.
Vessel sinks present an interesting challenge. Their raised edge means I’d keep the counter lower, around 32 inches maximum, ensuring comfortable use.
Each cabinet style—whether traditional, floating, or paired with vessel sinks—offers different possibilities. Your choice determines not just aesthetics, but functionality too. I find this intersection of design and practicality genuinely exciting.
When Flooring Changes Shift Your Counter Height
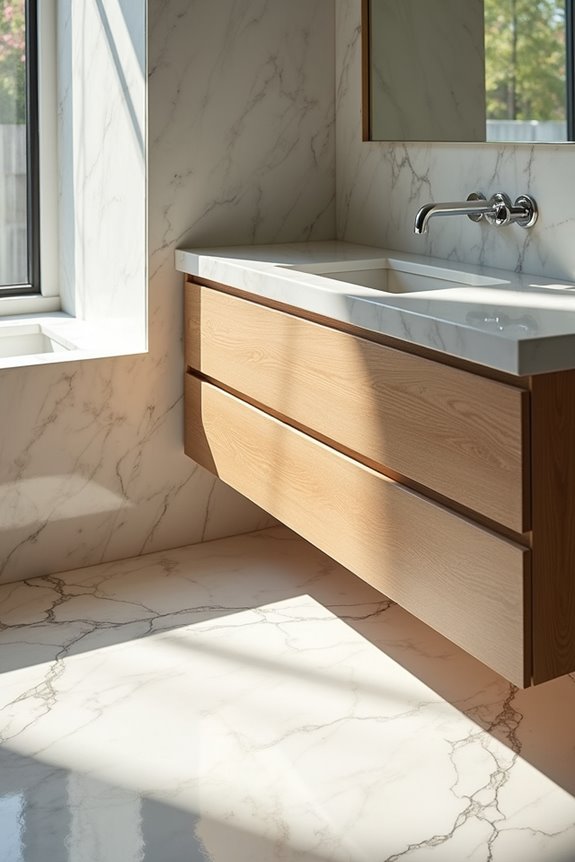
When you’re planning a bathroom renovation, I’ve found that new flooring can silently shift your entire vanity height by nearly an inch—something that catches a lot of people off guard. You’ll need to calculate from the finished floor level upward, accounting for material thickness whether you’re laying down luxury vinyl, ceramic tile, or natural stone, because that base dimension directly affects where your countertop and sink will actually land. I always measure across multiple spots on your floor to catch any slopes or variations, then work backward from your desired finished height to determine what base cabinet size you actually need.
Flooring Height Impact Calculations
One detail I’ve learned the hard way is that your bathroom counter’s final height depends just as much on what’s beneath it as what sits on top of it. When you’re calculating counter height, I’ve discovered that flooring height changes can throw everything off by nearly an inch, which matters more than you’d think.
Here’s what I do now to get it right:
- Measure your finished floor at multiple points across the room to catch any slopes
- Calculate flooring height additions—tile, vinyl, or hardwood each add differently
- Account for transitions between rooms when comparing counter height consistency
- Check plumbing alignment after determining your new finished floor level
I’ve learned that skipping these calculations creates expensive complications later, so I always measure twice and plan accordingly.
Accounting For Material Thickness
Have you ever installed a beautiful new vanity only to find it sits awkwardly higher than your mirror or lower than your adjacent countertop? I learned this lesson the hard way. When I replaced my bathroom flooring with new tile, I didn’t account for the flooring thickness—roughly half an inch—that would lift my entire vanity installation.
Here’s what matters: measure from your finished floor surface upward, not from the subfloor. That flooring thickness directly affects your final countertop height. I discovered installation variations between rooms can shift heights by nearly an inch, creating misalignments that catch your eye immediately.
Before purchasing a new vanity, I always measure twice from the newly installed flooring to my desired countertop height. This simple step eliminates frustrating surprises and ensures everything aligns perfectly with your mirrors and lighting fixtures.
Finished Height Versus Base Dimensions
Understanding the difference between your base cabinet’s labeled dimensions and its actual finished height is where a lot of bathroom projects go sideways. I’ve learned that flooring thickness can add nearly an inch to your countertop’s final height, and that matters more than you’d think.
Here’s what I consider when measuring:
- Measure your base cabinet height before any flooring installation
- Add the thickness of your new tile, vinyl, or hardwood to that number
- Account for any underlayment or substrate materials
- Compare this finished height against your existing sink and mirror alignment
When you’re replacing a vanity, you’re really comparing finished heights, not just base dimensions. I always measure at multiple points along the wall and floor to catch slopes. New flooring shifts everything upward, so factoring in that thickness prevents misalignment with plumbing and wall lines.
Deciding Between 30, 34, and 36-Inch Heights
When you’re standing at your bathroom sink every morning, the last thing you want is to hunch over like you’re searching for something you dropped—so choosing the right vanity height matters more than you’d think. I’ve found that your decision really comes down to who’ll be using that space most. If you’re taller or dealing with back strain, a comfort height vanity at 36 inches feels wonderfully ergonomic. The standard height of 34 inches works for most people, offering that middle-ground sweet spot. But if you’ve got kids or need accessible design, 30 inches keeps things within reach for everyone. Think about your household’s heights and daily routines—that’s what’ll guide you toward the vanity height that feels just right.