I’ll tell you straight: a legal bedroom needs five things working together. You’re looking at minimum 70 square feet of floor space, ceilings hitting seven feet for at least half the room, private access without trudging through another bedroom, an emergency egress window opening to at least 5.7 square feet with a sill under 44 inches, and permanent heating. Appraisers won’t budge on these standards—they’ll tank your resale value if they’re missing. Each jurisdiction adds its own tweaks, though, so understanding what your local codes demand shifts everything.
Why Bedroom Legal Requirements Matter to Your Home’s Value
Have you ever wondered why a real estate agent’s listing calls something a “bedroom” when your mortgage lender won’t count it that way? I’ve learned that this gap matters enormously for your home’s value and your financial future.
Here’s what I discovered: lenders follow strict local building codes, not marketing labels. They want minimum square footage of 70 square feet, permanent heating systems, and private access that doesn’t pass through other bedrooms. They also require an egress window—that safety feature letting you escape during emergencies.
When I understand these requirements, I see why appraisers qualify fewer rooms as legal bedrooms. This directly impacts your home’s appraised value and your ability to refinance or sell confidently. Meeting these standards transforms a space from a marketing claim into genuine equity.
The 70-Square-Foot Minimum: Understanding Floor Space
Why does a bedroom that feels spacious in person suddenly shrink on paper when you’re dealing with building codes? I’ve discovered that the 70 square feet minimum floor space requirement exists for good reason. This IRC baseline ensures you’re not cramming yourself into a closet masquerading as a bedroom. When I learned about this legal bedroom standard, I realized it protects your home’s legitimacy and resale value. The minimum square footage accounts for basic comfort—your bed, a dresser, maybe a chair. If you’re sharing the space, you’ll need an additional 50 square feet per person. These IRC baselines aren’t bureaucratic nonsense; they’re your assurance that what you’re calling a bedroom actually functions as one. Understanding these floor space requirements helps you navigate purchases confidently.
The 7-Foot Ceiling Rule and Sloped Ceiling Exceptions
When I first measured the ceiling in what I thought was my future bedroom, I realized that height matters just as much as square footage—and it’s not just about avoiding the occasional head bump.
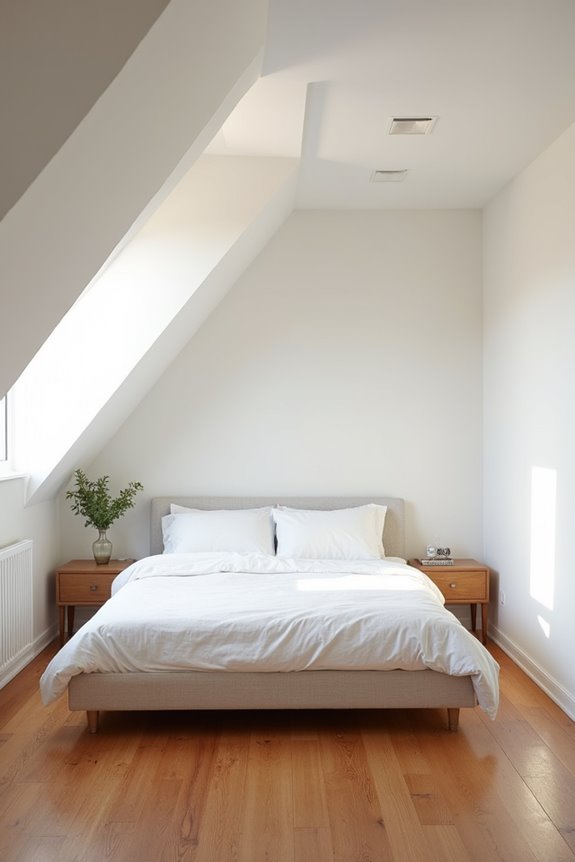
I discovered that legal bedroom criteria require a 7 feet ceiling height across at least half the room. This standard exists for safety, comfort, and proper egress during emergencies. When I encountered sloped ceilings in my search, I learned that one-third of the room must still meet that minimum height requirement. Some jurisdictions, like California, demand even higher standards—7 feet 6 inches—for compliance.
These regulations shape what counts as a legitimate bedroom:
- Height uniformity ensures consistent livability throughout the space
- Egress accessibility requires adequate headroom for safe emergency exits
- Sloped allowances provide flexibility without compromising safety standards
Understanding these rules helped me evaluate spaces honestly and find a room that truly works for my family.
Private Bedroom Access Without Crossing Another Room
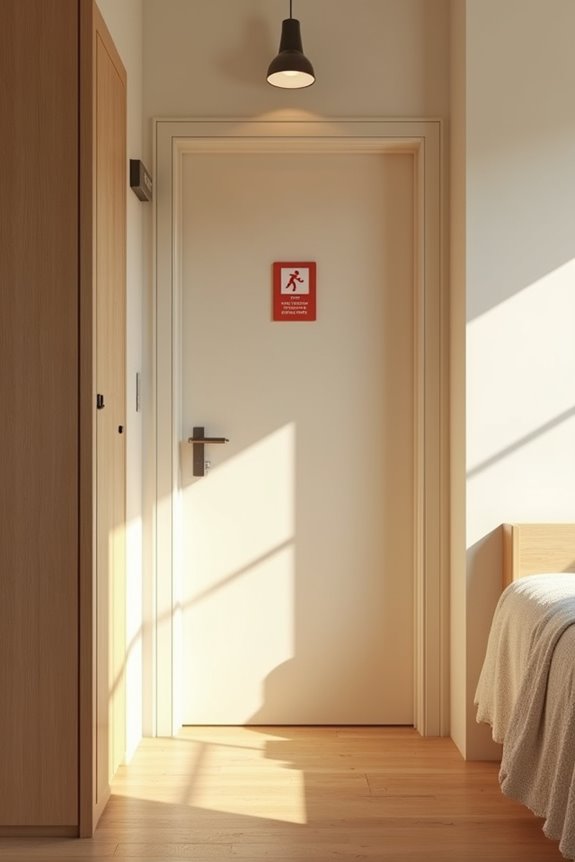
I’ve learned that a bedroom’s true value hinges on how you can enter it—without sneaking through someone else’s private space, which is where independent entrance requirements become essential to livability. The hallway access and layout of your home matter more than you’d think, since a properly positioned bedroom keeps your personal sanctuary separate from the traffic patterns of shared living areas. What I find equally important is ensuring bathroom accessibility standards work in your favor too, meaning you shouldn’t have to cross another bedroom to freshen up or handle emergencies.
Independent Entrance Requirements
How’d you like to discover that the bedroom you’re eyeing can only be accessed by walking through someone else’s sleeping space?
I learned this matters more than I initially thought. An independent entrance isn’t just convenient—it’s fundamental to what makes a bedroom truly legal and functional. When you have a clearly accessible entry point, you’re protecting your privacy and establishing yourself in a space that’s genuinely yours.
Here’s what I’ve discovered matters most:
- Through-room restrictions eliminate legal status in many jurisdictions, affecting resale value and tenant rights
- Private access without crossing bedrooms ensures bathroom independence and practical daily living
- A door or feasible installation option transforms a room from questionable to legitimately qualified
Your bedroom deserves independent entrance standards that honor your need for belonging and autonomy within your home.
Hallway Access and Layout
Picture yourself moving through your home at night—you need to get from your bedroom to the kitchen for water, or maybe to the bathroom, and you’re wondering why you’ve got to tiptoe past someone else’s bed to do it.
That’s where hallway access becomes your secret weapon. I’ve learned that proper bedroom layout means having a direct route through hallways rather than navigating through other bedrooms. This isn’t just about convenience; it’s foundational to meeting legal standards. When you design your space with dedicated hallway access, you’re ensuring private entry and independent egress for each bedroom.
The interior flow matters tremendously. A well-planned hallway creates natural separation between sleeping areas, preserving privacy while maintaining functionality. You’ll find that this thoughtful arrangement transforms how your home actually works day-to-day, making it feel genuinely livable.
Bathroom Accessibility Standards
When you’re evaluating whether a space truly qualifies as a legal bedroom, bathroom access becomes surprisingly essential—it’s one of those practical details that separates a legitimate sleeping area from a space that’s merely being used as one.
I’ve learned that bathroom accessibility without crossing through another bedroom matters tremendously for private access and door privacy. Some jurisdictions require your bedroom to connect to a bathroom independently, ensuring you don’t need to pass through someone else’s sleeping area during your morning routine.
- You’ll gain confidence knowing your bedroom meets legal standards when bathroom egress doesn’t require through-room access
- Private access to bathroom facilities protects your personal space and autonomy
- Independent bathroom connectivity strengthens your property’s appraisal value and financing eligibility
This thoughtful consideration creates the sanctuaries we all deserve.
Emergency Egress Windows: Size, Placement, and Operation
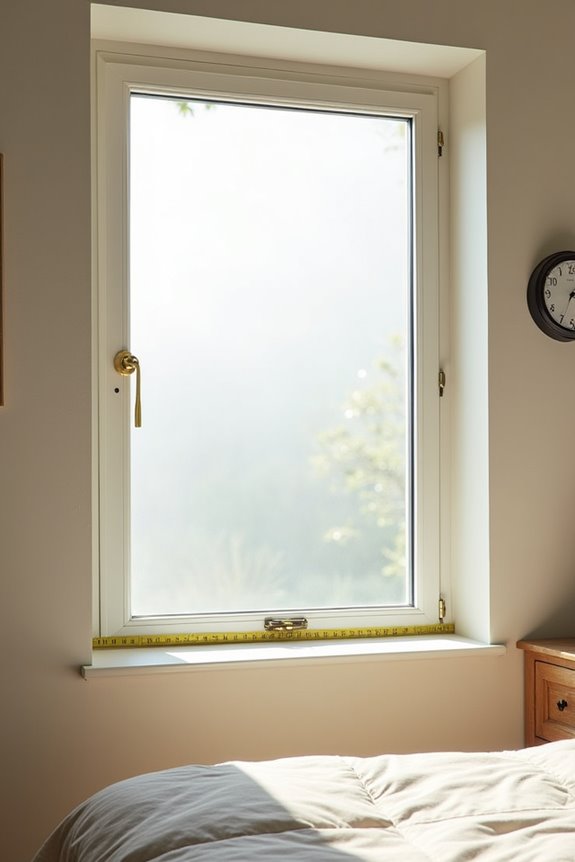
When I think about emergency egress windows, I realize they’re not just about cramming an opening into your bedroom wall—they’ve got to meet some pretty specific requirements that’ll actually let you escape safely if things go wrong. You’ll need a minimum opening of 5.7 square feet with dimensions of at least 24 inches tall by 20 inches wide, and here’s the critical part: that sill (the bottom edge) can’t sit higher than 44 inches from the floor, which means you’re not climbing over some awkward ledge in a panic. The window also has to open completely without anything blocking your path, whether that’s security bars, furniture, or those heavy curtains you’ve been meaning to move.
Window Dimensions And Area
Emergency egress windows aren’t luxuries—they’re lifelines, and I can’t stress enough how their specific dimensions directly determine whether you’ll actually escape safely in a fire or other crisis. When you’re choosing a bedroom egress window, you’re making a decision that matters. The opening area must reach at least 5.7 square feet, with minimum dimensions of 24 inches in height and 20 inches in width. These aren’t arbitrary numbers—they’re calculated for real human bodies moving urgently.
Your operable window needs to open fully without obstruction, creating a genuine escape route. Here’s what makes a code compliant bedroom truly safe:
- Opening area of 5.7 square feet minimum ensures adequate passage
- Sill height no more than 44 inches allows reachable access
- Fully functional operation means no stuck frames or blocked pathways
These window dimensions literally save lives.
Sill Height And Operation
How’d you feel if you had to hoist yourself through a window that’s mounted halfway up the wall during an actual emergency? That’s precisely why your bedroom egress window’s sill height matters so much. I’ve learned that building codes require your sill to sit no higher than 44 inches from the floor—low enough that you can realistically escape without climbing or jumping dangerously. This measurement ensures you’re not struggling during a crisis when every second counts.
Beyond height, egress operation is equally critical. Your bedroom egress window must open fully and completely unobstructed. I can’t stress this enough: a stuck or partially blocked window defeats its entire purpose. Combined with your required window opening area of at least 5.7 square feet, these specifications work together to create a functional emergency exit that actually works when you need it most.
Permanent Heating Systems Required by Code
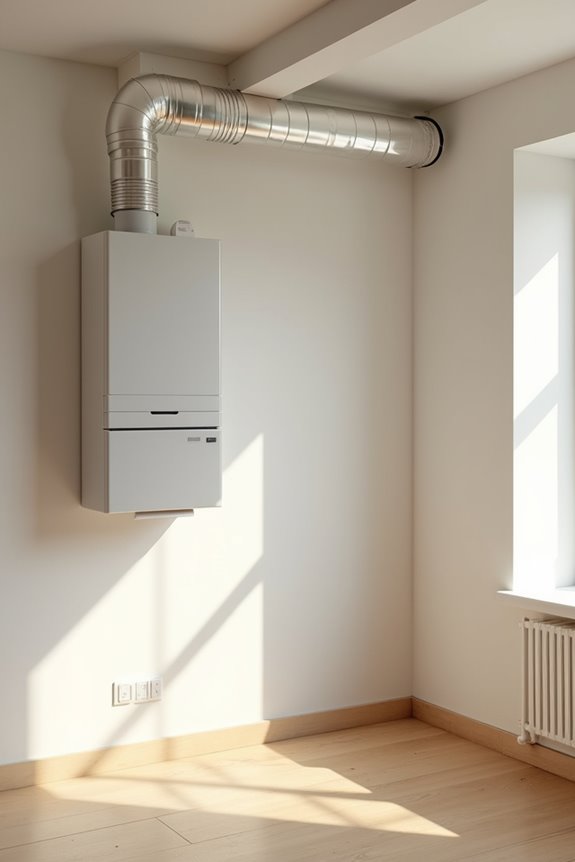
One of the most overlooked—yet critical—requirements for a legal bedroom is a permanent heating system, and I’ve found that many people don’t realize how much this detail matters. You can’t rely on portable heaters; building codes specifically require a permanent heat source like central HVAC, baseboard heat, or radiators. Your bedroom heating requirements exist because they ensure habitable living space that sustains comfortable minimum temperatures around 68–70°F year-round.
Here’s what you need to understand:
- Permanent heat sources protect your health and property value by maintaining consistent warmth
- Portable heaters don’t meet code standards and won’t satisfy inspectors or lenders
- Local codes may add energy efficiency standards beyond basic permanent heating
I know heating feels like a technical detail, but it’s foundational to creating a space where you genuinely belong.
Natural Light and Ventilation Standards
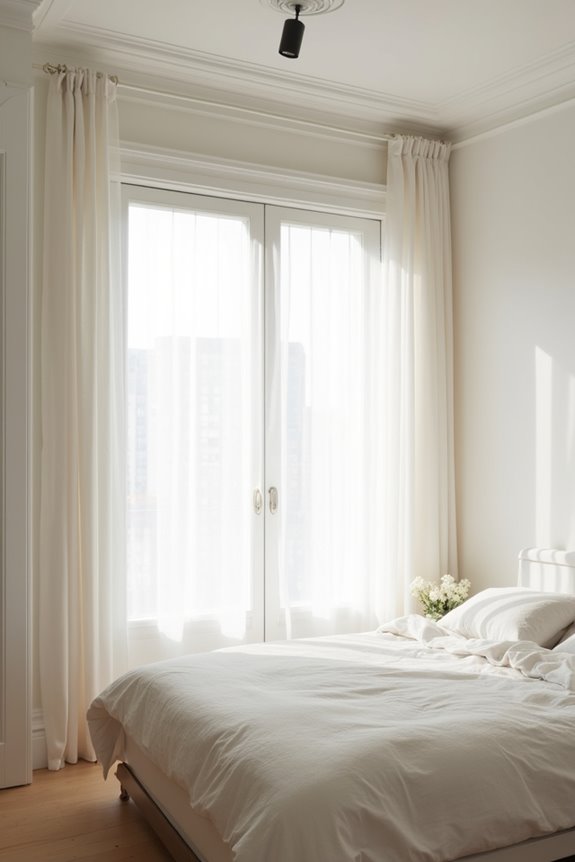
I’ve found that natural light and ventilation are two of the most critical—yet sometimes overlooked—factors that separate a legal bedroom from just any room with a bed in it. Building codes don’t leave this to chance; they require that your bedroom receive adequate daylight through windows and have a reliable way to exchange stale indoor air with fresh outdoor air, whether that’s an operable window or a mechanical system. Understanding these standards matters because they affect everything from your home’s resale value to whether a room actually qualifies as a bedroom in the eyes of inspectors and appraisers.
Natural Light Requirements
Why does natural light matter so much when you’re evaluating whether a space truly qualifies as a bedroom? I’ve learned that natural light isn’t just about aesthetics—it’s a legal requirement in most places. California, for instance, mandates at least 8% natural light through windows, and your jurisdiction likely has similar standards.
Here’s what I’ve discovered matters most:
- Windows serve triple duty: they provide natural light, enable ventilation, and create safe egress routes
- Jurisdictional codes vary significantly: what passes in one area might not in another, so you’ll want to verify locally
- Alternative compliance exists: if natural light falls short, some codes permit artificial lighting or mechanical ventilation as substitutes
I’ve found that understanding these requirements upfront saves frustration later. You’re not just building a room—you’re creating a space that meets real safety and wellness standards.
Ventilation and Air Quality
When you’re standing in a room with the windows sealed shut and the air feeling stale, you’re experiencing what happens when ventilation fails—and legally speaking, that’s not acceptable for a bedroom.
I’ve learned that proper air quality hinges on two things: natural light paired with ventilation, or mechanical ventilation as a backup. Building codes typically require ventilation that opens at least 4% of your floor area. Your bedroom’s egress window—that required opening measuring at least 5.7 square feet—actually serves double duty: it provides both natural light and fresh air circulation.
When natural light isn’t possible, mechanical ventilation systems step in to maintain healthy air quality. The key is ensuring your space breathes. Whether through operable windows or modern systems, you’re creating an environment where you can genuinely rest and belong.
Doors, Closets, and What Buyers Expect
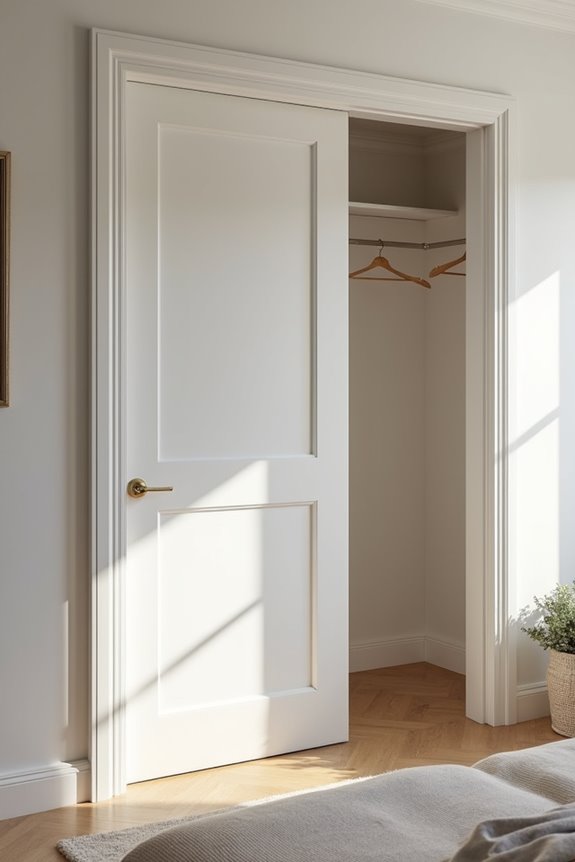
How a bedroom functions—and whether it legally counts as one—hinges on details that might seem small until you’re standing in a room that feels off.
I’ve learned that doors matter more than you’d think. They’re not just about privacy; they’re about egress and meeting code requirements, especially if your room lacks traditional windows. A closet with a door might seem optional, but jurisdictions like Maryland require one for official bedroom status. Beyond legality, I’ve noticed buyers crave that bedroom feeling—and built-in storage delivers it.
What truly matters:
- Privacy and independence through dedicated entry without passing through other bedrooms
- Emergency egress compliance via proper doors when skylights replace standard windows
- Buyer confidence that closets and storage signal legitimate, marketable bedroom space
These elements work together during appraisal and listing, determining whether your space genuinely qualifies.
Bathroom Access Requirements for Bedrooms
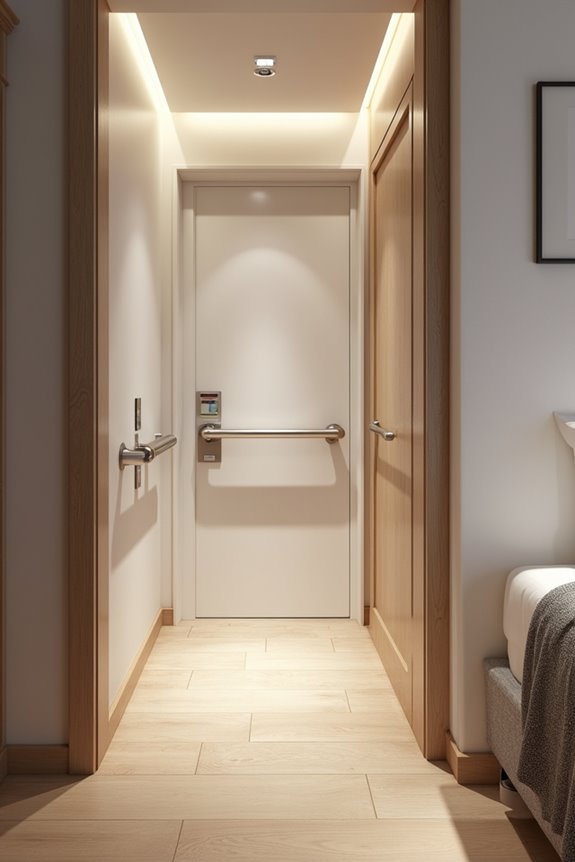
I’ve found that bathroom access can make or break whether a bedroom truly functions as one, and I want to walk you through why this matters so much. You shouldn’t have to trudge through another person’s bedroom just to reach the toilet or shower, which is why I’m going to explore how distance, placement, and the number of bathrooms available all factor into creating a bedroom that actually works for real life. These three elements—accessibility without bedroom transit, strategic minimum distances, and multiple bathroom availability—form the foundation of what makes a bedroom genuinely livable and legally sound.
Accessible Without Bedroom Transit
Why should you care about how your bedroom connects to a bathroom? Because independent entry matters—it’s what separates a true bedroom from just another room in your home.
I’ve learned that direct bathroom access without passing through another bedroom fundamentally changes how you live. Here’s what makes this essential:
- A private doorway to your sleeping space creates the sanctuary you deserve, protecting your personal time
- Independent entry means you’re not relying on shared hallways or routes through others’ rooms
- Privacy and bedroom designation go hand-in-hand; without direct access, authorities won’t legally recognize your space as a bedroom
When I think about my own comfort, bathroom proximity feels non-negotiable. You’ll want that direct connection on the same level, ensuring you’re never navigating through someone else’s private space just to freshen up. That’s when a room truly becomes yours.
Minimum Distance And Placement
When you’re designing or evaluating a bedroom, the bathroom’s location isn’t just a convenience—it’s a legal requirement that directly affects whether a room officially counts as a bedroom. I’ve learned that minimum egress standards demand bathrooms remain accessible without crossing through other sleeping spaces. This independent access protects your privacy and ensures doorway privacy remains intact. The bedroom placement relative to bathroom facilities matters tremendously—you’ll want direct routes that don’t require cross-bedroom routing. Think of it as creating a personal sanctuary where you’re never navigating through someone else’s private space to reach essential facilities. In Maryland, Virginia, and Washington, DC, inspectors evaluate these distances carefully. When bathrooms align properly with bedroom placement, you’re not just meeting code—you’re establishing genuine livability that respects everyone’s need for autonomy and dignity.
Multiple Bathroom Availability Standards
How many bathrooms does a bedroom actually need to count as a bedroom? I’ve learned that you don’t necessarily need a dedicated full bathroom on the same level—what matters is accessibility without crossing another bedroom. This distinction shapes whether a space truly functions as a livable bedroom.
Consider these essential factors:
- Bathroom access requirements demand you reach facilities without passing through someone else’s private space
- Private entry and independent bedroom accessibility establish the foundation for practical living arrangements
- Egress requirements ensure safe exit paths, which bathrooms can support through windows or secondary doors
I’ve discovered that jurisdictions value functional livability criteria over bathroom quantity. What really counts is thoughtful placement—ensuring bedrooms maintain independence and dignity through smart bathroom positioning and accessible hallway routes.
Common Misconceptions: Staging, Beds, and Marketing Claims
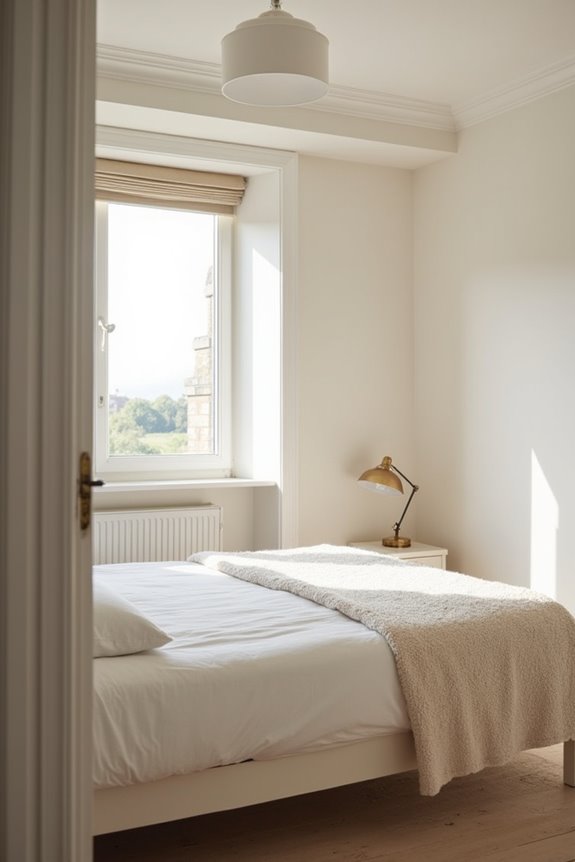
Picture this: you’re scrolling through listings and spot a charming house with five bedrooms at an incredible price, yet when you dig into the official appraisal, it shows only three.
I’ve learned that marketing misrepresentation happens more often than you’d think. Sellers stage beds in dens or bonus rooms, inflating bedroom counts to attract buyers like us. Here’s the catch: a legal bedroom requires specific criteria—minimum room size, proper egress window dimensions, and private access—not just a bed and four walls.
I’d encourage you to verify local code requirements rather than trusting marketing labels alone. That egress window isn’t optional; it’s essential for safety and legal definition. Understanding these standards protects your investment and prevents costly surprises during financing or appraisal.
Will Your Appraiser Count It as a Bedroom?
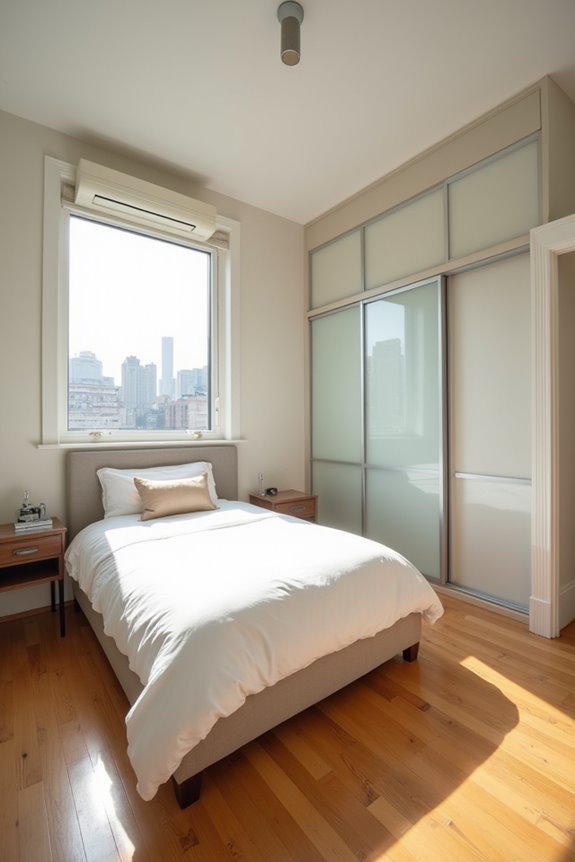
Now that you know what sellers claim versus what’s actually legal, let’s talk about the person who’ll ultimately decide: your appraiser.
Your appraiser won’t count a room as a bedroom just because it has a bed in it. I’ve learned that they’re checking specific boxes:
Your appraiser won’t count a room as a bedroom just because it has a bed in it—they’re checking specific boxes.
- Egress and entry matter most: The room needs an operable window or door with proper opening dimensions, plus independent access without passing through another bedroom
- Square footage and dimensions: Your appraiser measures at least 70 square feet with a minimum 7-foot width in one direction
- Closet status varies: Some jurisdictions require one; others don’t, depending on local codes
Heat sources, ventilation, and light also factor in. Your appraiser’s decision determines your home’s official bedroom count—and that shapes your property’s value substantially.
How Local Building Codes Define Bedrooms Differently
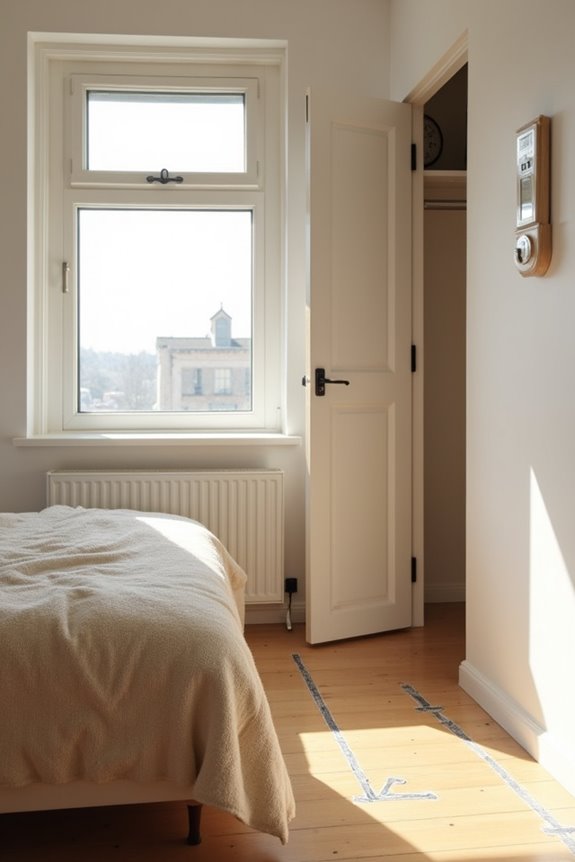
Why does one jurisdiction’s bedroom look nothing like another’s? I’ve learned that building codes vary significantly across regions, creating a patchwork of requirements that can confuse homeowners like us.
Your room might need a minimum size of 70–100 square feet, though some areas demand more. The private entrance requirement—that door we assume is standard—actually differs by location. Egress matters tremendously; I’ve discovered most codes mandate an operable window with at least 5.7 square feet of opening for emergency escape.
Ceiling height minimums typically hover around seven feet, with sloped ceilings requiring specific height thresholds. Natural light requirements also shift geographically, though windows remain nearly universal.
Understanding your local standards prevents costly surprises when selling or refinancing, so I’d recommend checking your municipal codes before counting on that extra bedroom.
Spotting Illegal Bedroom Claims During Home Inspections
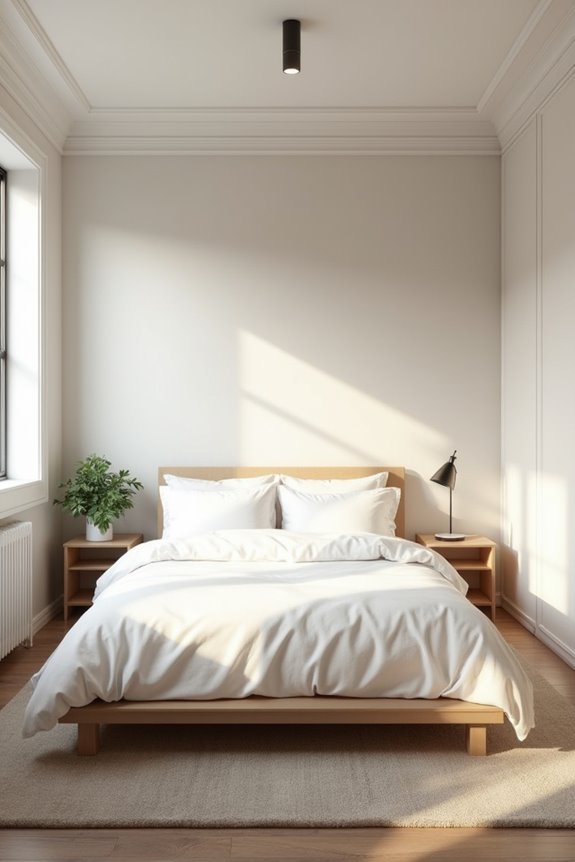
When you’re touring a home, sellers and real estate agents will confidently point to a finished basement room or a bonus space and call it a “bedroom”—but I’ve learned that marketing labels and legal bedrooms aren’t always the same thing.
During inspections, I scrutinize what makes a bedroom legitimate. I check for proper egress windows (at least 5.7 square feet), verify minimum square feet requirements (typically 70), and confirm ceiling height meets code. I examine private access—can someone exit without crossing another bedroom? I look for permanent heat sources and adequate windows for natural light.
Here’s what I watch for:
- Egress windows smaller than code or openings too high to escape safely
- Rooms lacking independent entry or private hallway access
- Insufficient square footage or ceiling height that doesn’t meet standards
Misrepresented spaces affect both your safety and investment value.
Converting Extra Space Into a Legal Bedroom
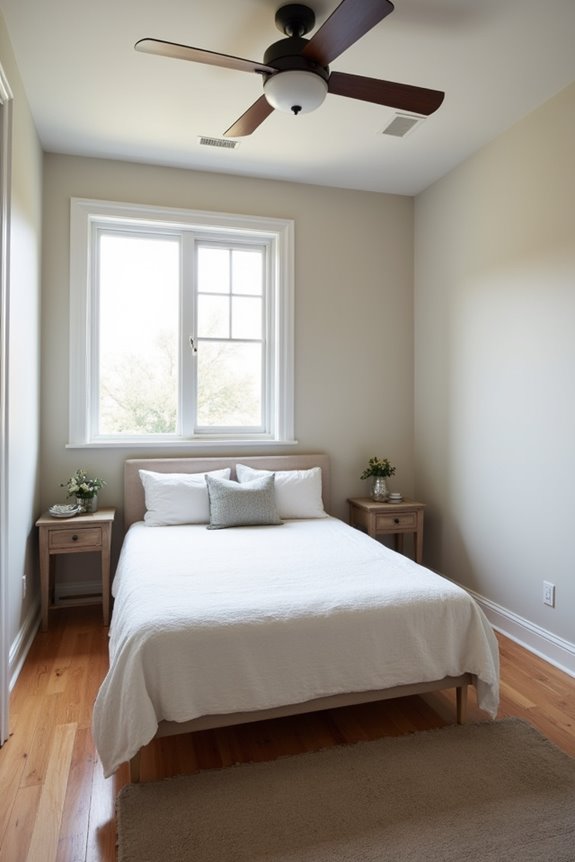
If you’ve got a finished basement corner or bonus room gathering dust, you’re probably wondering whether it could actually count as a real bedroom—one that’ll hold its value and keep you safe.
Here’s what I’ve learned: converting extra space legally requires meeting specific standards. You’ll need at least 70 square feet of floor area and a minimum ceiling height of 7 feet. The room must have private access without passing through another bedroom, plus an emergency egress window with proper dimensions.
| Requirement | Details |
|---|---|
| Floor Area | Minimum 70 square feet |
| Ceiling Height | At least 7 feet |
| Emergency Egress | 5.7 sq ft opening area |
| Sill Height | Maximum 44 inches |
| Permanent Heating | Central HVAC, baseboard, or radiator |
I’d recommend getting permits and inspection approval—it protects your investment and ensures everything’s legitimate.