An en suite bedroom pairs your sleeping sanctuary with a private bathroom accessible only through your bedroom door, eliminating those awkward hallway encounters. I’ll show you how thoughtful design—like positioning doors away from your bed and strategically placing the vanity—creates a cohesive retreat that flows naturally. The privacy benefits genuinely transform daily routines, though you’ll want careful planning if it’s your home’s only bathroom. The payoff? Increased home value and a personal sanctuary that’s entirely yours. There’s much more to discover about making this work perfectly for your space.
What Is an En Suite Bedroom?
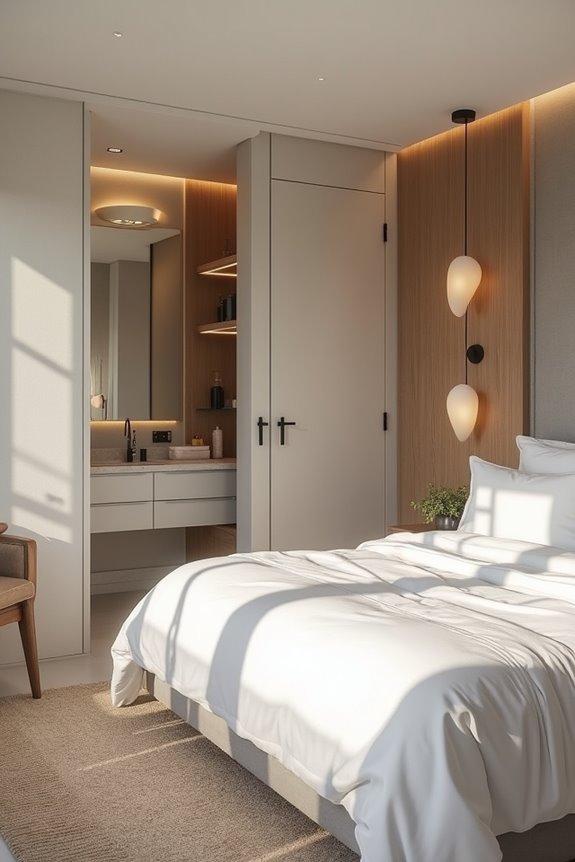
Have you ever dreamed of rolling out of bed and stepping directly into your own private bathroom without shuffling down a hallway? That’s exactly what an en suite bathroom offers, and I find it genuinely transformative for daily living.
An en suite is a sleeping space with an adjoining bathroom accessible only from the bedroom itself, creating the ultimate privacy sanctuary. What I love most is how this setup eliminates those awkward hallway encounters and gives you complete control over your personal space.
You’ll typically find en suites in primary bedrooms, though they’re increasingly popular in larger homes for guest or in-law suites. The real magic happens during layout planning—designers must thoughtfully position these rooms to maintain bedroom privacy while ensuring the bathroom flows naturally into the space. It’s smart, intimate living.
How an En Suite Differs From a Shared Bathroom?
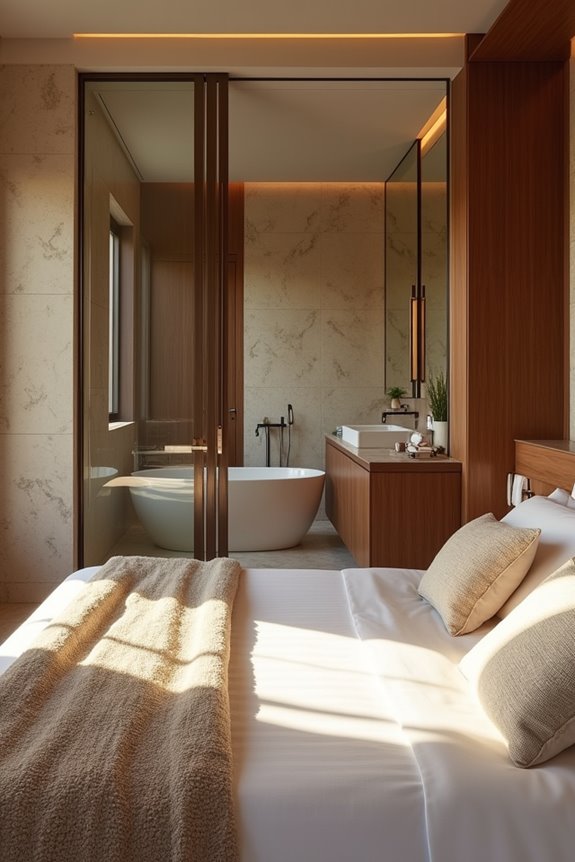
What’s the difference between a bathroom that’s truly yours and one you’re sharing with the whole household? I’ll tell you—it’s transformative. An en suite is your private bathroom, connected directly to your bedroom, offering you a personal sanctuary. A shared bathroom, meanwhile, serves multiple household members from common areas like hallways.
| Aspect | En Suite | Shared Bathroom |
|---|---|---|
| Access | Direct from bedroom | Via hallway or corridor |
| Privacy | Completely private | Used by multiple people |
| Design Focus | Bedroom-bathroom connection | Multi-user flow |
| Circulation | No passing through other rooms | Easy access from living spaces |
| Purpose | Individual convenience | Household accessibility |
I find that owning your private bathroom means morning routines feel less rushed, and you control the space entirely. Shared bathrooms demand durability and thoughtful scheduling among residents, creating a different dynamic altogether.
Key Advantages and Trade-Offs of Adding an En Suite
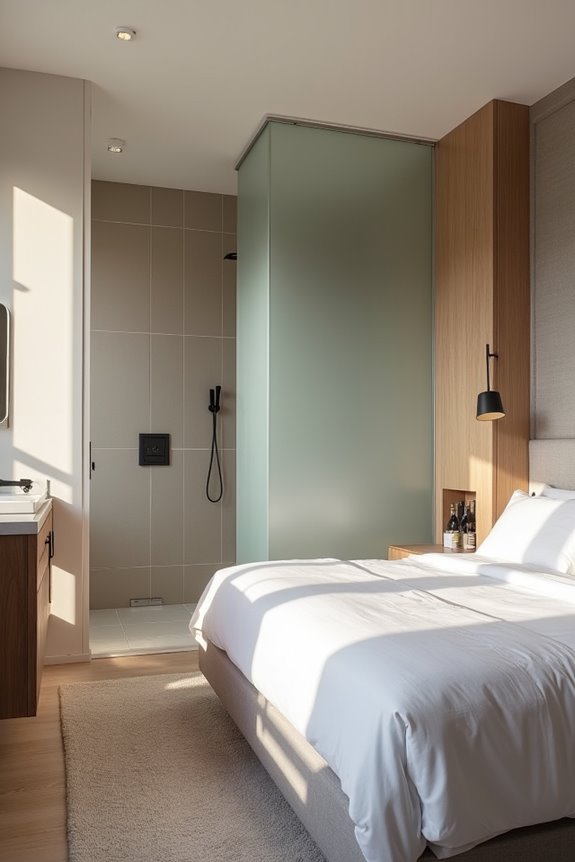
When you’re considering whether an en suite makes sense for your home, you’re really weighing convenience against practicality. I’ve found that the privacy benefits are genuinely transformative—you’ll never again shuffle through hallways in your pajamas. An en suite dramatically increases your home’s value, which matters if you’re thinking long-term.
However, there’s a genuine trade-off worth considering. If it’s your only bathroom, you’ll need thoughtful space planning to avoid guests passing through your bedroom. Door placement becomes crucial for maintaining privacy, and the layout demands careful attention so the bathroom doesn’t compromise your sleeping sanctuary.
I think the real advantage emerges when you’re designing your primary bedroom. An en suite transforms that space into a genuine retreat, offering personal comfort that shared bathrooms simply can’t match.
Plan Your En Suite Layout for Privacy and Flow
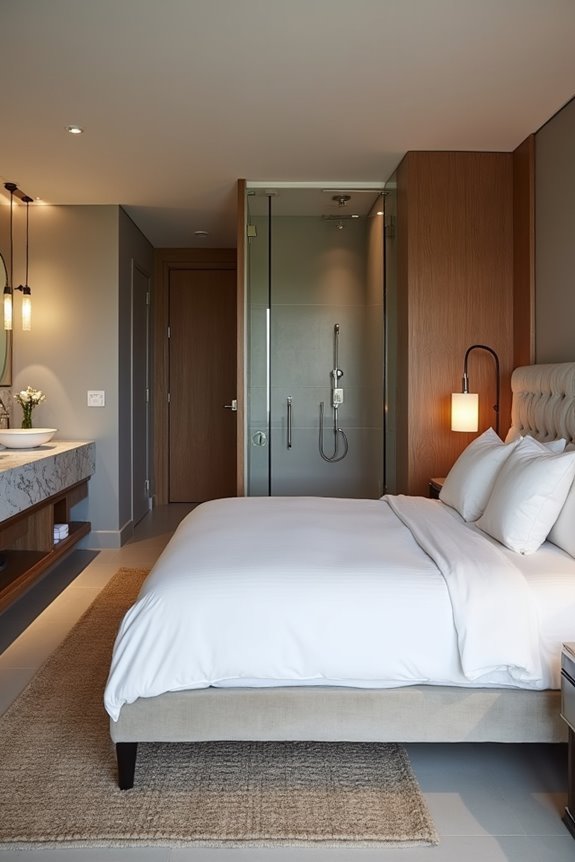
How you position that bathroom door might seem like a small detail, but it’s honestly one of the most important decisions you’ll make in your en suite design. I’ve learned that placing the door far from your bed transforms your privacy and creates a sanctuary you’ll actually enjoy.
| Design Element | Privacy Impact | Flow Benefit |
|---|---|---|
| Door placement | Blocks sightlines into bedroom | Natural traffic pattern |
| Logical routing | Minimizes hallway exposure | Direct access without detours |
| Vanity positioning | Shields dressing area | Efficient morning routine |
When I think about en-suite bathroom layout, I consider how movement feels. You’ll want a logical flow from bedroom to bathroom that doesn’t require passing through other spaces. This thoughtful arrangement protects your personal moments while making daily routines effortless, creating a cohesive retreat that truly feels like yours.
Building Your En Suite: Permits, Plumbing, and Installation
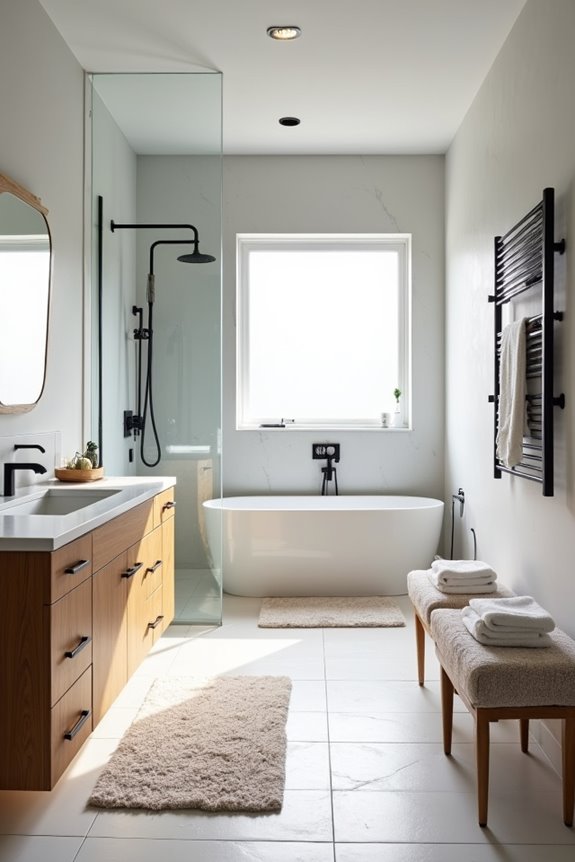
Once you’ve mapped out where your bathroom door swings and how you’ll move through your new sanctuary, it’s time to bring those plans to life—and that means understanding the practical side of building.
You’ll need Building Regulations approval, though permits rarely apply. The real challenge? Your plumbing. I’ve learned that routing supply lines and waste pipes requires careful planning, especially if your soil pipe sits far from where you want drainage. Sometimes you’ll need a macerator to pump waste upward—an investment worth making for convenience.
Check your walls first; they’re typically studwork or brick, which affects where pipes can hide. Don’t forget ventilation either—it prevents steam damage and keeps your retreat fresh. Getting a competent person to self-certify everything protects both your investment and your peace of mind.