I’ll measure my bedroom by multiplying length times width—say, 12 feet by 11 feet gives me 132 square feet, which matches the US average. I compare that against my needs: couples typically want 180–250 square feet, while single folks thrive in 120–150. I’ll also check for that essential 30-inch walking clearance around furniture and test how my door swings and closet openings affect usable space. Regional quirks matter too—urban apartments often squeeze into 100–120 square feet, while suburban master bedrooms stretch to 224 or beyond. Understanding these benchmarks helps me recognize whether my space truly serves my lifestyle.
What Is the Average Bedroom Size in the US?
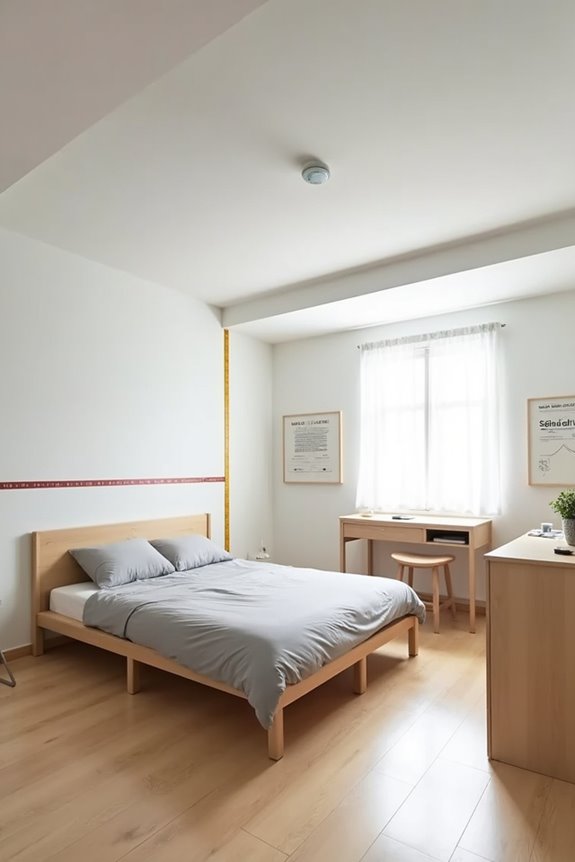
Ever wonder if your bedroom’s dimensions stack up against what most Americans have? I’ve discovered that the average bedroom size in the US hovers around 132 square feet, typically measuring about 11 feet by 12 feet. It’s the standard we’re most familiar with—comfortable enough for kids, guests, or a home office without feeling cramped.
Now, master bedrooms tell a different story. I’ve learned they average 14 by 16 feet, totaling 224 square feet, which gives you noticeably more breathing room. Secondary bedrooms sometimes measure 10 by 12 feet or 12 by 12 feet, offering flexibility depending on your home’s layout.
Understanding these average measurements helps me gauge whether my space aligns with typical American standards, making bedroom planning feel less mysterious and more achievable.
Measure and Calculate Your Bedroom’s Square Footage
Now that you’ve got those national averages in mind, let me walk you through measuring your own space—it’s simpler than you’d think, whether your room’s a perfect rectangle or has those awkward angles that make you scratch your head. I’ll show you the straightforward math for basic square footage, plus how to tackle irregular shapes, and then we’ll talk about what those numbers actually mean when you’re trying to fit your bed, dresser, and everything else without feeling cramped. This isn’t just about the raw square footage, though; we’ll also consider how much breathing room you need around your furniture so your bedroom actually functions the way you want it to.
Basic Square Footage Calculation
Measuring your bedroom’s square footage is simpler than you might think, and I’ve found it’s the most reliable way to figure out if your space truly matches those average bedroom standards you’ve been reading about. You’ll need just two measurements and basic multiplication.
Here’s what I do:
- Measure your room’s length in feet, then measure its width
- Multiply these numbers together using the length × width formula
- Compare your result to the average bedroom size of around 132 square feet
That’s genuinely all there is to it. When I measured my own room at 12 by 11 feet, I got exactly 132 square feet—right at average. This simple calculation helps you understand whether your space offers comfortable living room alongside your bed, or if you’re working with something cozier.
Handling Irregular Room Shapes
What happens when your bedroom doesn’t fit neatly into a simple rectangle? You’re not alone—many of us work with irregular room shapes that challenge standard measurement methods. I’ve found that dividing your space into separate rectangles is genuinely liberating. Start by identifying your longest walls, then note where alcoves or jogs create those characteristic L or U patterns. Measure each rectangle individually, multiply length by width, and add them together for your total square footage. I convert my inches to decimal fractions for accuracy, rounding to the nearest tenth. This approach transforms what seems complicated into manageable sections. Understanding your irregular room’s true measurements lets you compare against standard benchmarks confidently, ensuring your furniture choices actually work for your unique space.
Clearance and Furniture Planning
Once you’ve mapped out your room’s actual dimensions, the real magic happens when you start imagining furniture actually living in that space. I’ve learned that square footage tells only part of the story—clearance matters just as much. You’ll want at least 30 inches of walking space around beds and furniture so you can move comfortably through your room without that cramped feeling.
Here’s what I consider essential for furniture planning:
- A 10×12 feet room (120 sq ft) accommodates a queen bed with two nightstands perfectly
- A 12×12 feet room (144 sq ft) fits a king bed with limited extra furniture
- Irregular spaces need creative positioning to maximize usable square footage
When I arrange my bedroom, I prioritize openness. That clearance keeps your space feeling inviting and livable, not cluttered.
Master vs. Standard: How Sizes Compare
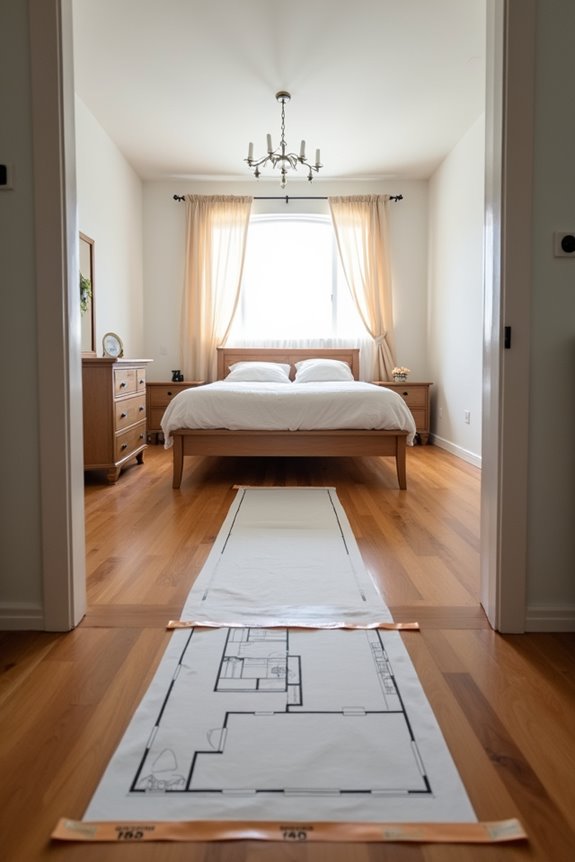
When I measure my bedroom against standard sizes, I’m really comparing two different lifestyles—the master suite I might dream about versus the practical bedroom I actually use. A master bedroom at 224 square feet gives me room for a king bed, nightstands, dressers, a TV stand, and a cozy seating area, while a standard 132-square-foot bedroom stretches just enough for a queen bed and essential furniture with minimal walking space. Understanding these differences helps me figure out whether my current room meets my needs or if I’m trying to squeeze too much into too little space.
Average Dimensions Compared
How much space you’re actually working with makes all the difference when you’re furnishing a bedroom, and I’ve found that understanding the gap between standard and master bedrooms helps tremendously. When I compare bedroom dimensions, I notice the differences shape everything from furniture placement to how spacious a room truly feels.
Here’s what I’ve learned about average size standards:
- Standard bedrooms typically range from 100–150 square feet (think 10×12 or 12×12), comfortably fitting a queen mattress with nightstands
- Master bedrooms generally exceed 200 square feet, often measuring 14×16, allowing full furniture suites and seating areas
- The practical sweet spot? Aim for 120–150 sq ft for standard rooms and 200–300+ sq ft for master bedrooms
This clarity helps you envision what actually works in your space.
Furniture Accommodation Differences
What you can actually fit in your bedroom—and how comfortably—depend entirely on whether you’re working with a standard or master layout, and I’ve noticed this distinction shapes everything about how you’ll live in the space.
| Feature | Standard (11×12) | Master (14×16) |
|---|---|---|
| Bed Type | Queen or full | King or California king |
| Furniture Clearance | Basic dresser, nightstands | Dresser, TV stand, chair |
| Walking Space | Limited with larger beds | Generous pathways |
| Storage Options | Minimal additional pieces | Retreat-oriented seating |
Standard bedrooms demand strategic choices about furniture clearance, while master suites embrace retreat-oriented design. Your bedroom dimensions ultimately determine what stays and what goes, making this comparison essential when furnishing your space thoughtfully.
Practical Space Requirements
When I’m evaluating bedroom size, I’m really thinking about practical livability. A standard bedroom at around 132 square feet works fine for guests or kids, but a master bedroom’s 224 square feet transforms how you move through your mornings and evenings.
Here’s what changes with that extra square footage:
- You can breathe around a king bed without furniture boxing you in
- A comfortable chair and dresser fit naturally, creating actual relaxation zones
- Movement feels effortless rather than choreographed
Those 200–300+ square feet give you room to exist comfortably, not just sleep. That’s the real difference between cramped and livable.
Which Mattress Fits Your Room?
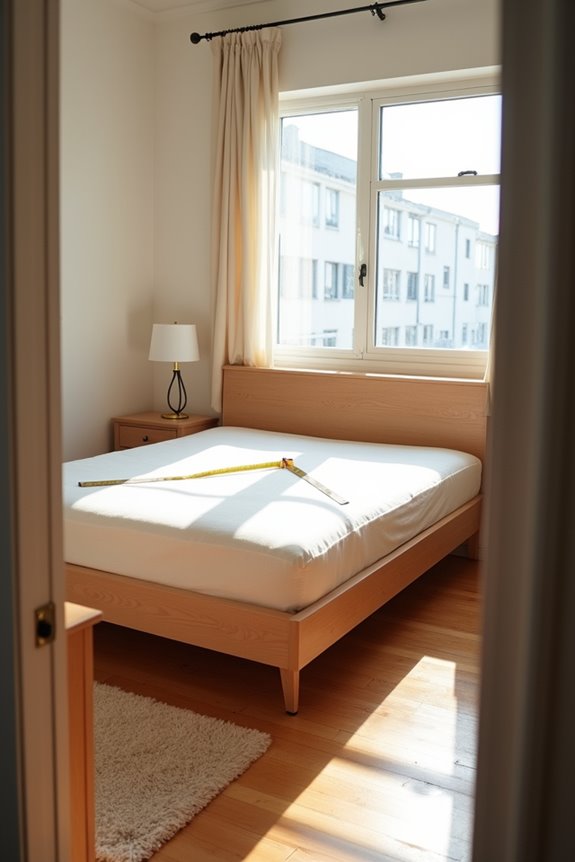
In my 12×12 foot room, a queen mattress gives me about 2.5 feet of breathing room on each side, which feels just right. If your bedroom size is smaller—say 10×10 feet—a queen technically fits, but you’ll sacrifice precious movement space. I always ensure at least 30 inches of clearance around my bed to accommodate nightstands and dressers.
For master bedrooms, I’d confidently recommend a king or California king. You’re investing in your comfort, and the right mattress fit transforms how your space actually feels.
Plan Furniture and Movement Space
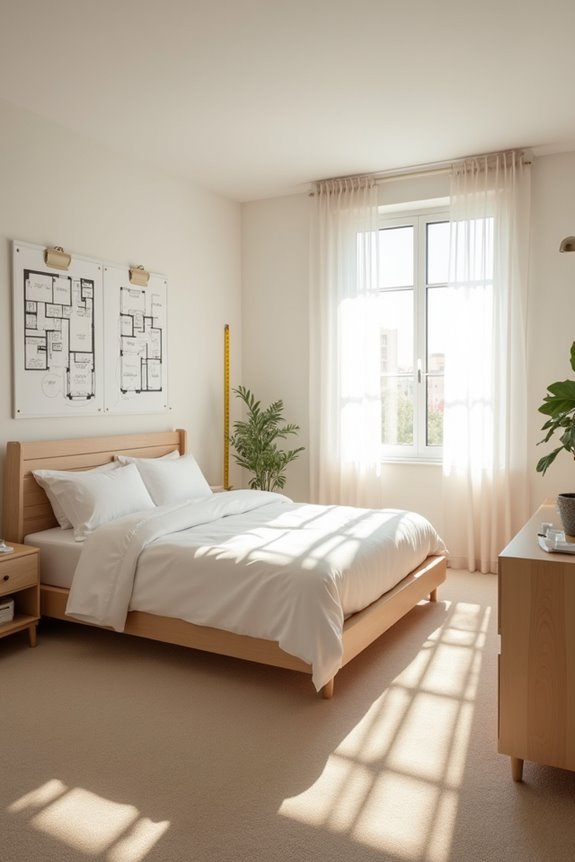
Choosing your mattress is just the first step—now you’ve got to make sure everything else actually fits. I’ve learned that planning your bedroom layout means measuring every furniture footprint you want in the space. Here’s what I focus on:
- Map out dimensions: I sketch my bed, dressers, and nightstands on paper, checking each item’s width and depth against my room’s square footage
- Maintain clearance paths: I aim for at least 30 inches of walking space around the bed and major pieces—this keeps the room feeling open and functional
- Test the flow: I walk through my mental layout, imagining how I’d move from the door to the closet to the bed
When you’re honest about your furniture footprint and clearance needs, you create a bedroom that actually works for how you live.
Legal Minimums vs. Comfort Standards
How much bedroom space do you actually need? I’ve learned there’s a significant gap between legal minimums and what truly feels right. The law requires just 70 square feet with seven feet of clearance—enough for a twin bed, but that’s it. I found that comfort standards tell a different story: 120–150 square feet works well for a single person, while couples benefit from 180–250 square feet. Those extra square feet aren’t luxuries; they’re practical. You’re accommodating a proper bed, nightstands, a dresser, and actual walking space without squeezing past furniture. When I measured my room against these benchmarks, I realized comfort isn’t selfish—it’s about creating a sanctuary where you can breathe, move freely, and genuinely belong.
How Geographic Location Shapes Bedroom Size
When I measured my own bedroom against national averages, I realized that where I live makes a huge difference—urban apartments like mine typically max out around 100–120 square feet, while my suburban friends enjoy 130–150 square feet or more in their standard rooms. You’ll notice these differences aren’t random; they reflect how each region builds and what the local market expects, from the compact Northeast apartments to the sprawling Southwest homes with master suites that’d make my city bedroom look like a closet. Understanding whether you’re working with urban constraints or suburban space helps you figure out if your room’s actually small or if it’s just following the norms for your area.
Urban Versus Suburban Differences
Where you live makes a surprisingly big difference in how much bedroom space you’ll actually get, and I’ve found that understanding these geographic patterns can really help you plan smarter.
When comparing urban vs suburban bedroom dimensions, the average size difference is striking:
- Urban bedrooms typically measure 100–120 square feet, with the smallest standard rooms around 10×10 feet, reflecting tight space constraints and legal minimums
- Suburban master bedrooms frequently reach 14×16 feet (224 square feet) or larger, allowing for full bedroom suites with attached bathrooms
- Regional variations matter too—Northeast urban homes trend smaller, while Southwest newer builds showcase roomier layouts
I’ve noticed that understanding your region’s average size helps you embrace your space intentionally. Urban dwellers can maximize efficiency through multi-use furniture, while suburban residents enjoy flexibility for dedicated dressers, seating areas, and comfortable walkways. Location shapes possibility.
Regional Housing Market Variations
Why does the same bedroom size feel spacious in one city but cramped in another? I’ve discovered that regional housing market variations dramatically shape what we consider normal. In the Northeast, I’ve found older homes feature notably smaller bedrooms, while newer Southwest builds trend significantly larger. Urban/suburban housing stock differs considerably too—city dwellings typically squeeze into 100–120 sq ft bedrooms, whereas suburban homes commonly offer 130–150 sq ft spaces with master suites reaching 250+ sq ft. Understanding these regional differences helps me contextualize my own bedroom fairly. When evaluating bedroom sizes, I consider location’s influence on market expectations. You’ll find urban areas skew compact, while rural and newer suburban neighborhoods embrace expansive footprints. This geographic perspective transforms how I measure success against actual community standards.
Ideal Bedroom Size Based on Intended Use
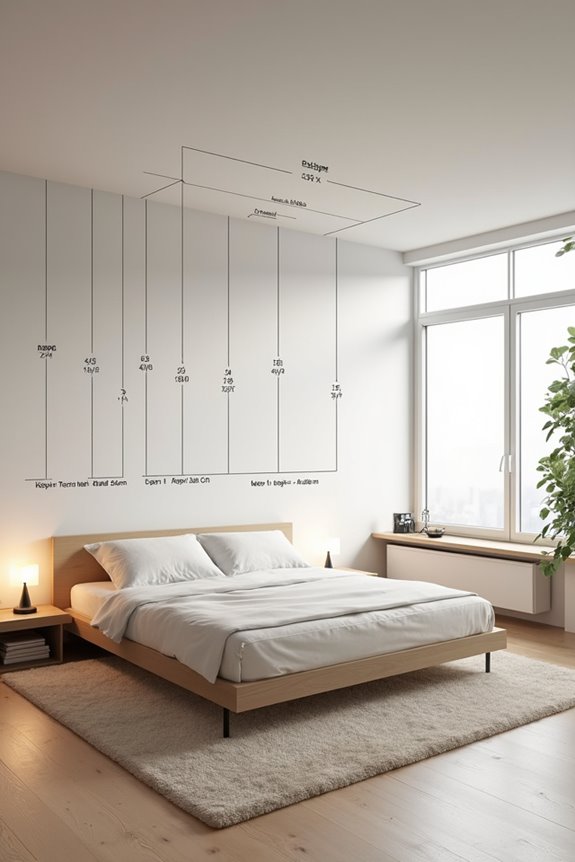
How much space do you actually need to sleep well and feel comfortable in your bedroom? I’ve found that the answer depends entirely on how you’ll use the space. Let me break down what works for different situations:
- Single adults need 120–150 square feet—think 10×12 feet—giving your queen mattress breathing room with a dresser and clear pathways
- Couples deserve 180–250 square feet for a master bedroom, accommodating a king bed, nightstands, and that essential walking space without feeling cramped
- Guest rooms and multi-use spaces thrive at 120–150 square feet, balancing sleeping quarters with desk space or visitor amenities
I’ve realized that matching your bedroom size to its purpose transforms how the room actually feels. You’re not just measuring square feet; you’re creating an environment where you can genuinely relax and function.
Design Tips for Small Bedroom Sizes
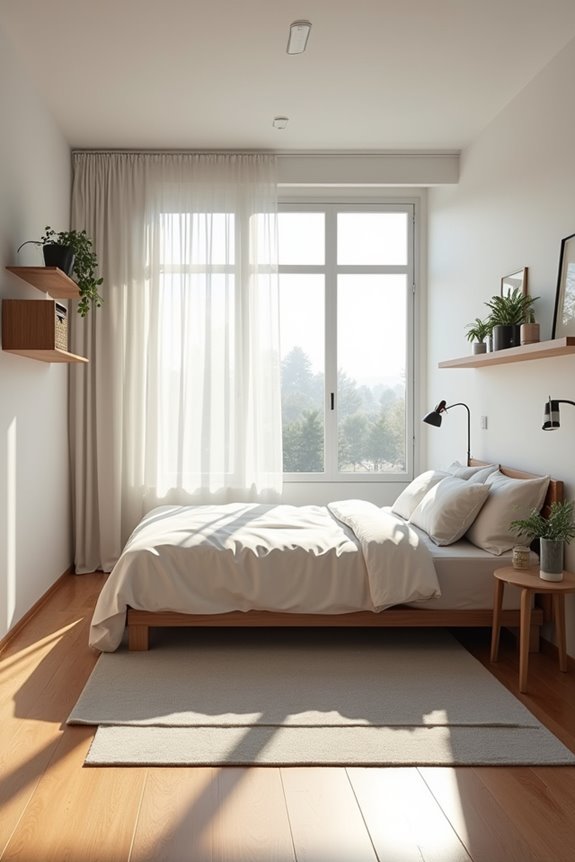
Furniture placement becomes your ace in the hole when you’re working with 70–100 square feet—I’ve learned that even small bedroom design feels spacious when you’re intentional about what goes where. You’ll want to keep your bed’s access clear, which honestly changes everything about how the square footage functions. I prioritize vertical storage solutions like wall-mounted shelves and floating nightstands, which free up precious floor space. This approach transforms a cramped bedroom size into somewhere that actually breathes. High-quality toppers work better than bulky frames in tight spaces, and I’ve found that strategic placement near windows maximizes natural light. When you’re thoughtful about every inch, your small bedroom becomes genuinely livable, not just a place to sleep.
Common Mistakes When Evaluating Bedroom Size
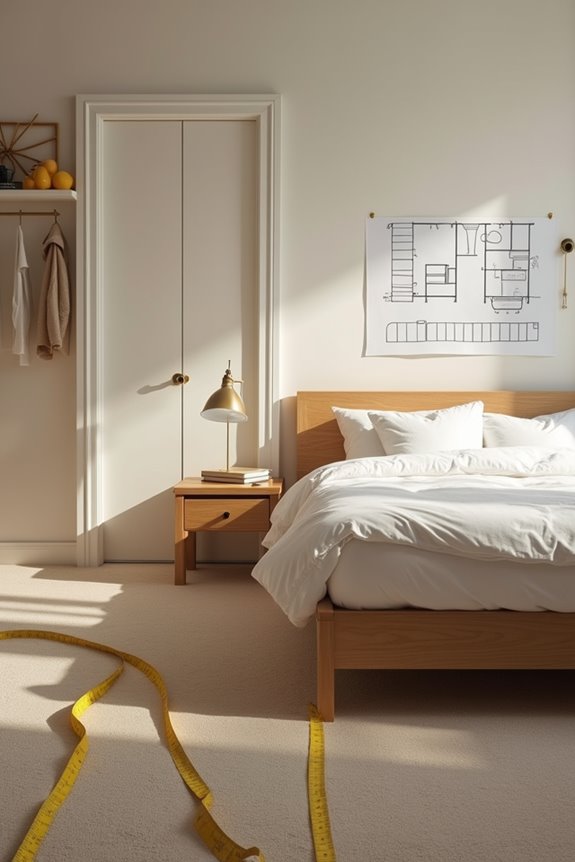
Getting your furniture placement right is only half the battle—I’ve realized that most people fumble the actual measurement process itself. You’ll want to avoid these pitfalls that trip up even experienced decorators:
Most people fumble the actual measurement process itself—getting furniture placement right is only half the battle.
- Ignoring the 30-inch clearance rule around furniture, which creates cramped walkways and makes rooms feel smaller than they actually are
- Assuming all bedrooms fit standard sizes like 12×12 feet, when yours might be 10×12 or 11×12, requiring different layout considerations
- Overlooking door swings and closets that consume valuable space, reducing what’s genuinely usable for your bed and other pieces
I’ve learned that accounting for nightstands, dressers, and desks alongside your bed changes everything. These additions demand proper clearance and dramatically impact how your room functions. Measuring thoughtfully prevents that suffocating feeling of crowding.
Making Your Measurement Work for Your Needs
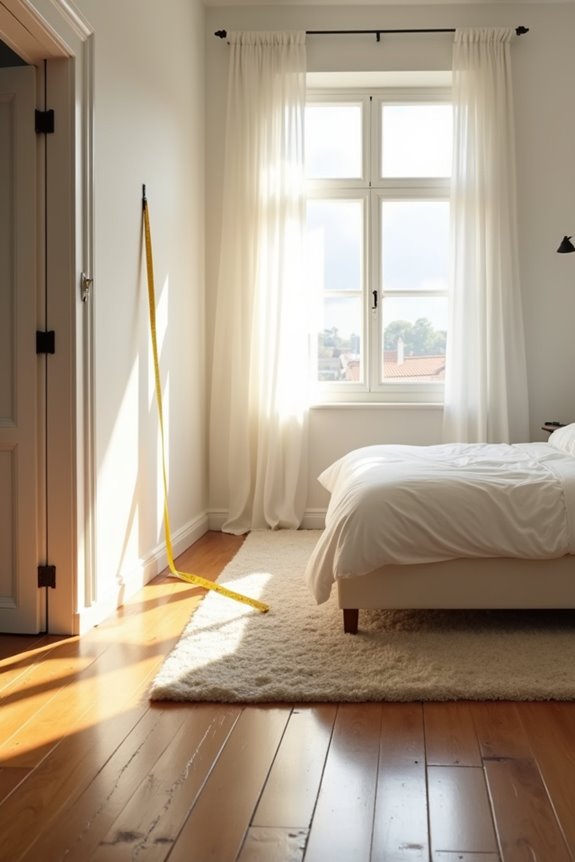
Once you’ve got your measurements down, the real magic happens—turning those numbers into a room that actually works for you. Your bedroom size and square footage don’t need to match textbook standards perfectly. What matters is creating a functional layout that suits your life.
I’ve learned that even smaller bedrooms thrive with intentional furniture placement. Reserve about 30 inches around your bed for comfortable walking space, then arrange your remaining pieces thoughtfully. If you’re working with less square footage than average, multipurpose furniture becomes your best friend—a storage bed or compact dresser doubles your efficiency.
Your measurements are simply tools for planning. Honor what you actually have, prioritize movement and comfort, and you’ll transform any bedroom into a welcoming sanctuary that feels genuinely yours.
Regional Variations in US Bedroom Standards
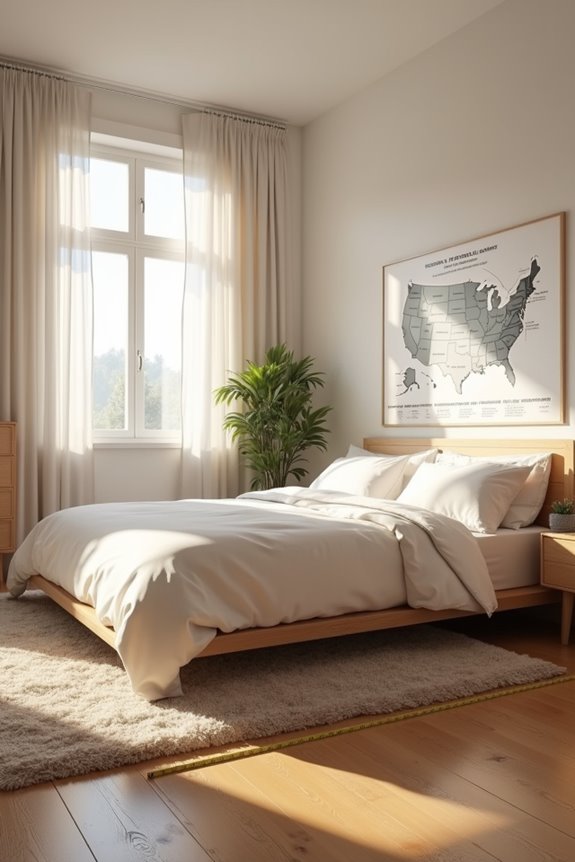
Why does a master bedroom in suburban Atlanta feel so different from one in a Manhattan apartment? I’ve discovered that bedroom size variations across America stem from regional differences shaped by geography, building practices, and market demands. Understanding these square footage standards helps you contextualize your own space.
Bedroom size variations across America stem from regional differences shaped by geography, building practices, and market demands.
Here’s what I’ve learned about regional bedroom trends:
- Urban spaces typically feature 10×12 ft (120 sq ft) bedrooms, while suburban masters stretch to 250–300+ square feet
- Northeastern older homes contain noticeably smaller secondary bedrooms compared to Southwest newer builds offering 130–150 square feet or more
- Rural areas frequently showcase 14×16 ft (224 sq ft) masters with generous layouts for multi-use purposes
Local building codes and market practices shape these variations, making your bedroom’s dimensions uniquely suited to your region’s lifestyle.
Final Checklist: Assessing Your Bedroom’s Functionality
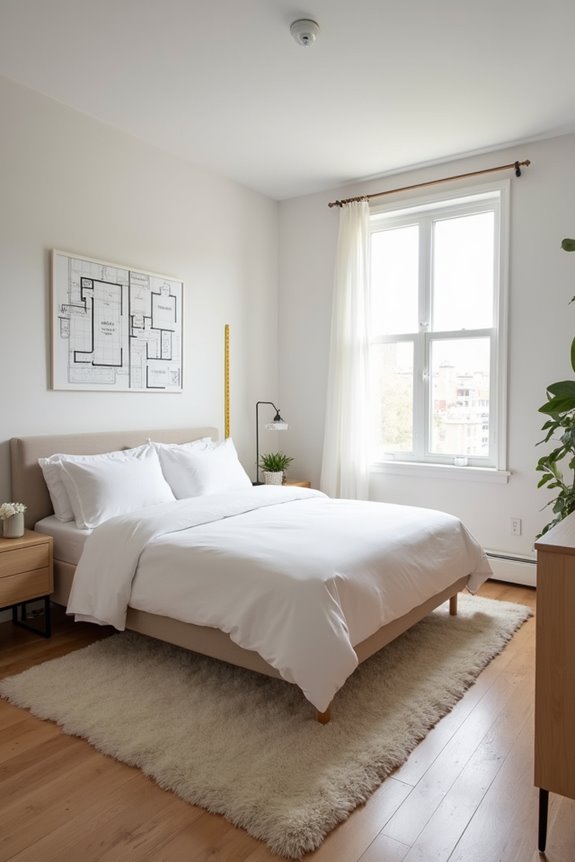
Now that you’ve discovered where your bedroom fits within regional standards, it’s time to measure whether your actual space truly works for how you live. I want you to grab a tape measure and honestly assess your bedroom size against those common dimensions—whether you’re working with a cozy 10×12 or a spacious 14×16 master.
Check clearance around your bed first; aim for at least 30 inches of walking space on each side. Then evaluate your layout flow by moving through the room naturally. Can you open drawers without obstruction? Does furniture placement support easy traffic patterns?
Consider your mattress choice too—a queen might dominate a standard room, while a king needs that master bedroom breathing room. This honest assessment reveals whether your space genuinely supports your lifestyle.