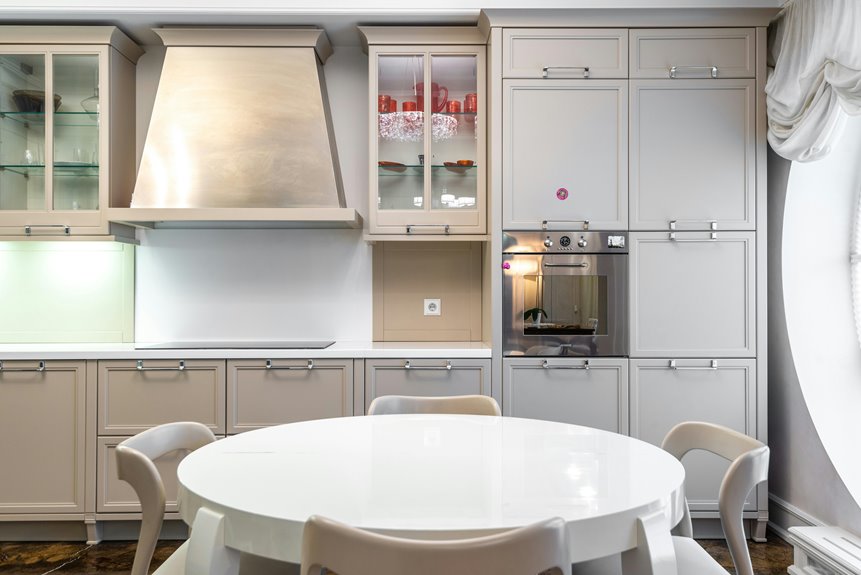
A kitchen soffit is that boxy structure dropping down between your cabinet tops and ceiling—you’ll spot it by that distinct line where the ceiling geometry shifts. It’s typically a hollow drywall box, often trimmed with crown molding, that hides plumbing, electrical wiring, and HVAC ducts running overhead. While practical, soffits can make kitchens feel cramped and dated. Understanding what’s tucked inside yours determines whether removal or creative redesign makes sense for your space and budget.
What Is a Kitchen Soffit?
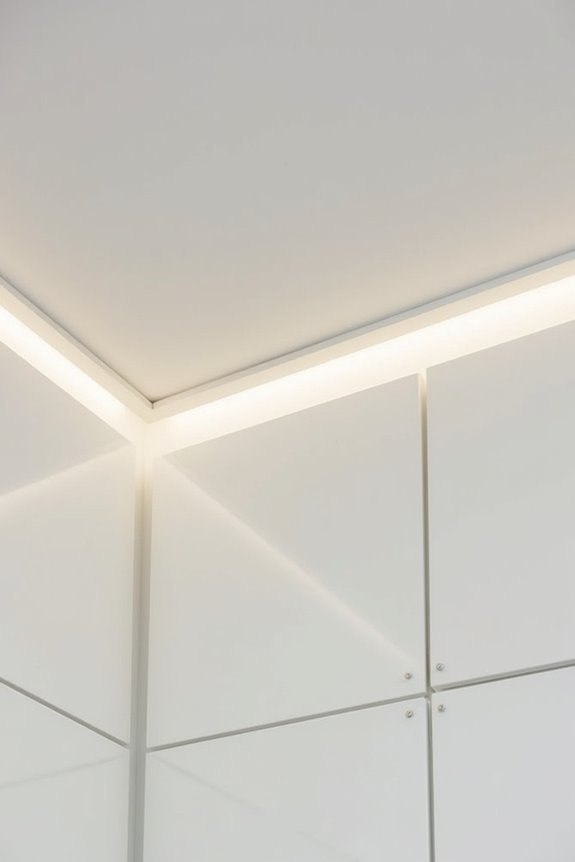
If you’ve ever looked up in someone’s kitchen and noticed a boxy, protruding space hovering between the top of the cabinets and the ceiling, you’ve spotted a soffit—and you’re not alone in wondering what that thing’s doing up there.
A soffit, also called a bulkhead, is basically a hollow box that fills the gap when your cabinets don’t stretch all the way up. Behind that drywall face, you’ll typically find plumbing lines, electrical wiring, ductwork, or ventilation running through. It’s a practical solution that builders use to hide the messier infrastructure your kitchen needs to function. Think of it as a disguise for all those necessary systems. While soffits serve a real purpose, they can make spaces feel cramped or dated—especially in modern kitchens where open, airy designs are trending.
How to Spot a Kitchen Soffit in Your Home
When I walk into a kitchen, I’ve learned to look up at that distinct line where the cabinets stop and the ceiling seems to drop down, creating a box-like indent that’s often trimmed with crown molding. You’ll notice these soffits sitting right above your upper cabinets, and they’re usually the first clue that there’s something hidden inside—whether that’s plumbing lines, air ducts, or electrical wiring running through that recessed space. I find it helpful to pay attention to how the ceiling geometry changes, since that shift from open space to that bulky, enclosed area is the telltale sign you’re looking at a soffit.
Visual Characteristics and Location
Where’s that awkward boxed-in space hovering above your cabinets? That’s likely your kitchen soffit. I’ve found the easiest way to spot one is looking for where your ceiling suddenly drops—it’s that distinct transition point that catches your eye. Soffits typically run horizontally between your cabinet tops and the actual ceiling, creating a boxy, enclosed feeling that can make kitchens feel dated.
| Characteristic | What to Look For |
|---|---|
| Shape | Rectangular, bulky box running along cabinets |
| Location | Between cabinet tops and ceiling |
| Material | Drywall or similar covering |
| Vents | Visible perforations or grilles (sometimes) |
| Depth | Usually 12-24 inches protruding downward |
You’ll notice soffits hide essential systems—plumbing, ductwork, electrical lines—making them functional despite their design drawbacks. Once you spot that boxed transition, you’ve identified your soffit.
Hidden Utilities and Contents
Behind that bland drywall box lurks the real reason your soffit exists—a tangle of systems that’d otherwise be visible and messy. When I peer into hidden utilities during kitchen inspections, I typically discover plumbing lines, electrical wiring, and HVAC ductwork snaking through that enclosed space. Sometimes there’s even a exhaust vent from your range hood hiding up there. These hidden utilities explain why soffits matter so much to your home’s infrastructure. Before you consider removing one, understanding what’s tucked inside becomes essential. You might find refrigerant lines, gas lines, or ventilation ducts that connect to your whole house system. That innocent-looking box actually supports essential components keeping your kitchen functional. Knowing what’s concealed helps you make informed decisions about renovation plans and potential costs.
What’s Behind Your Kitchen Soffit: Plumbing, Ductwork, and Wiring
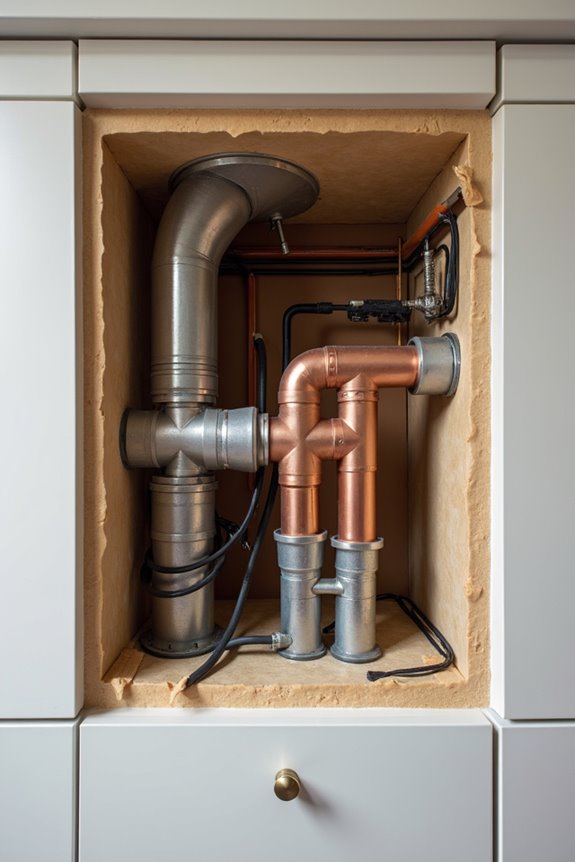
Now that you’ve spotted your soffit, I’ll walk you through what’s actually hiding behind that drywall box, because understanding what’s in there will directly affect whether removal is a quick weekend project or a costly undertaking that requires calling in the professionals. You’ll typically find HVAC ducts, electrical conduits, and plumbing lines running through that space—utilities that feed your sink, appliances, and heating system—so before you grab a sledgehammer, knowing what’s lurking inside becomes pretty important. The cost and complexity of removing your soffit hinges entirely on what you discover; if there’s nothing in there, you’re looking at a straightforward job, but if it’s packed with utilities, you’re facing relocation work and the need for a plumber, electrician, or contractor to help you out.
Common Hidden Utilities
What’s actually lurking above your upper cabinets can surprise you—and I’ve learned the hard way that a soffit isn’t just decorative dead space.
| System | Purpose | Why It Matters |
|---|---|---|
| Plumbing | Water supply lines | Requires careful handling |
| Ductwork | Range hood/HVAC | May need relocation |
| Electrical | Outlets and lighting | Must be de-energized first |
I’ve discovered that identifying what’s hiding in your soffit typically requires blueprints, an above-cabinet inspection, or professional imaging. Some soffits even contain access doors for servicing without full removal. Before tackling any soffit project, I always recommend checking for these utilities—it’s genuinely worth the effort to avoid costly damage and keep your kitchen functioning smoothly.
Identifying What’s Inside
Once you’ve decided to tackle that soffit, the real detective work begins—and honestly, this is where things get interesting. I’d recommend grabbing your home’s blueprints or original doors—they’re goldmines for understanding what’s lurking above those cabinets. Before soffit removal, you’ll want to peek inside if possible, checking for electrical lines, plumbing, ductwork, or vents snaking through the space.
If you’re lucky, you’ll find nothing but empty space, making your project straightforward. More likely, though, you’ll discover utilities that require professional relocation. That’s when costs climb and complexity increases. I always tell folks: knowing what’s behind your soffit before you start swinging tools saves time, money, and headaches. Take photos, ask questions, and plan accordingly. Your future self will thank you.
Removal Cost Implications
Here’s the thing about soffit removal—what you find hiding up there can transform a manageable weekend project into a multi-week ordeal with a price tag that’ll make you wince. Behind that soffit, I’ve learned, live ductwork, plumbing, electrical wiring, and vents that rarely want to relocate quietly.
When utilities are present, removal costs skyrocket. You’ll need plumbers, electricians, and contractors working together, evaluating what’s feasible before anyone swings a hammer. Cabinet removal and reinstallation add labor expenses too.
Then comes the aftermath—drywall finishing, ceiling touch-ups, repainting. Debris and dust settle everywhere, demanding meticulous cleanup.
I won’t sugarcoat it: a soffit that looks simple to remove might demand serious investment. Getting professional eyes on yours first? That’s wisdom, not weakness.
Kitchen Soffits: Common in Older Homes, Rare in New Construction
Why do so many older homes feel cramped at eye level, while newer kitchens seem to breathe with open space? I’ve noticed soffits are the culprit. These boxy structures were standard in older construction, concealing utilities while filling awkward gaps. Today’s builders skip them entirely, running cabinets straight to the ceiling.
| Feature | Older Homes | New Construction |
|---|---|---|
| Soffit Presence | Common | Rare |
| Cabinet Height | Standard 36″ | Full ceiling height |
| Visual Feel | Enclosed, dated | Open, modern |
| Utility Access | Hidden overhead | Integrated design |
When you’re renovating an older kitchen, you’re essentially fighting against decades of design choices. Understanding why soffits exist—and why we’re moving away from them—helps you appreciate the transformation happening in kitchens everywhere.
Why Kitchen Soffits Make Spaces Feel Closed In and Outdated
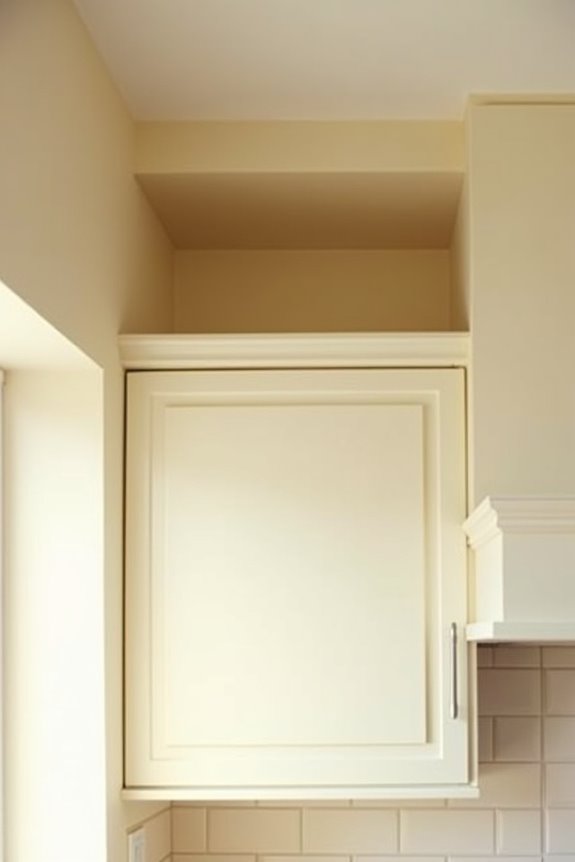
Ever walk into an older kitchen and feel like the ceiling’s pressing down on you? That’s likely a soffit at work. I’ve noticed how these boxy structures fundamentally change a room’s energy, and here’s why:
- Visual height reduction – The soffit cuts off your sightline, making even spacious kitchens feel cramped and claustrophobic
- Dated aesthetic – They scream “1980s kitchen,” creating an outdated vibe that affects your whole home’s modern appeal
- Psychological closure – The enclosed upper space boxes you in mentally, limiting the sense of openness we crave
When I’m designing kitchens, I see how removing or disguising a soffit transforms everything. Suddenly, there’s breathing room. The space feels taller, lighter, more contemporary. It’s remarkable how one architectural element influences whether your kitchen feels welcoming or confining.
Remove Your Kitchen Soffit: Open Layout and Ceiling Height
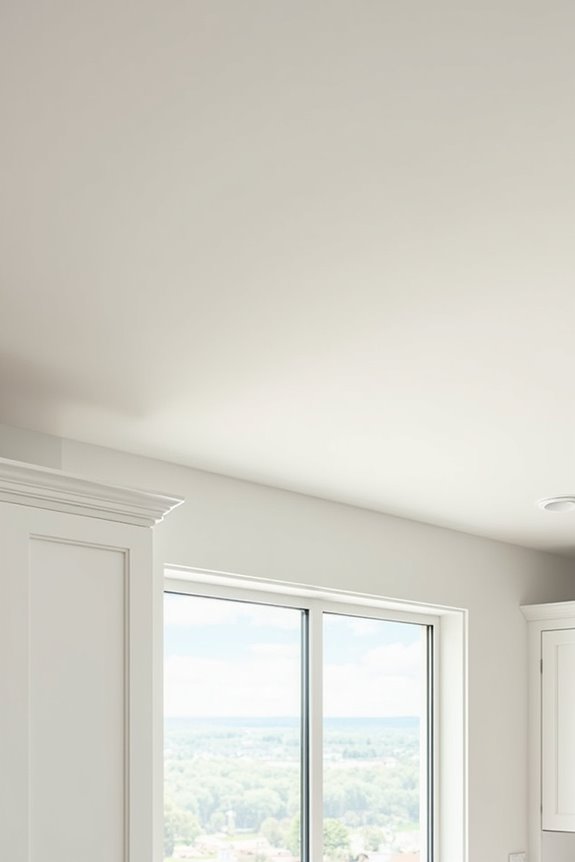
Now that you understand how a soffit can make your kitchen feel smaller and dated, you might be wondering if you can actually do something about it. I’m here to tell you that soffit removal is absolutely possible, and the transformation is remarkable.
When you remove your soffit, you’re reclaiming valuable ceiling height that transforms your entire kitchen. I’ve seen kitchens shift from cramped to breathtaking once that overhead obstruction vanishes. You’ll gain enough space for taller cabinets, better lighting, and genuine openness that makes cooking feel less confined.
However, I won’t sugarcoat it—soffit removal requires coordination with electricians and plumbers to safely relocate hidden utilities. The process involves drywall removal and repainting, demanding patience and planning. But the payoff? A kitchen that finally feels like yours.
Hide Your Kitchen Soffit With Custom Cabinets
If you’ve decided that soffit removal isn’t the right move for your kitchen—maybe you’re renting, budget-conscious, or simply want to preserve those hidden utilities—I’ve got a solution that’s genuinely transformative: custom cabinets that stretch from your ceiling down and completely conceal the soffit.
This approach delivers three compelling benefits:
- Polished aesthetics – You’ll achieve that intentional, uninterrupted ceiling-to-cabinet look that makes your kitchen feel intentionally designed rather than compromised.
- Preserved utilities – You won’t need to remove or relocate electrical lines and plumbing hidden behind the soffit, saving significant costs.
- Practical balance – While you won’t gain extra storage, you’re choosing elegance without the expense of removal work.
It’s the thoughtful middle ground that honors both your space and your wallet.
Redesign Your Kitchen Soffit as a Design Feature
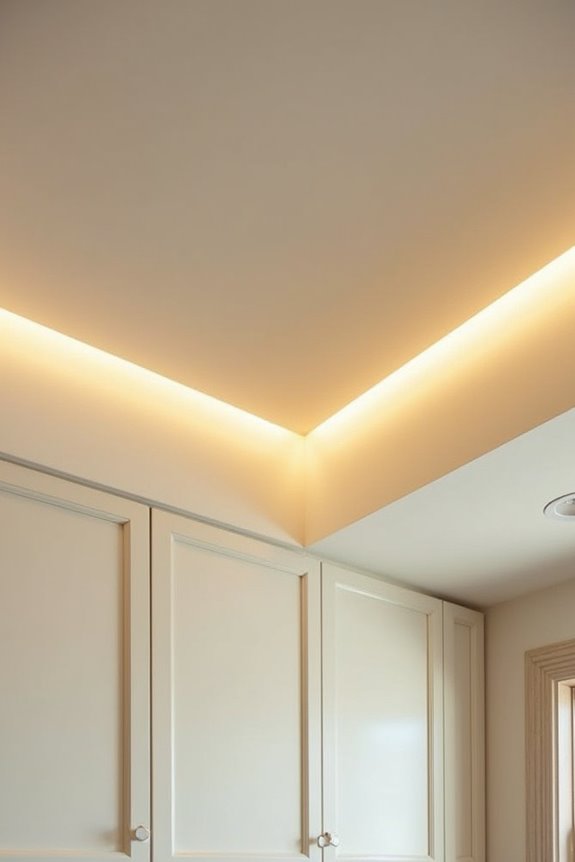
Rather than hiding your soffit away, I’ve found that styling it with crown molding transforms it into an intentional architectural detail that draws the eye upward and adds character to your kitchen. You can choose from traditional profiles, modern linear designs, or ornate options—each one shifts how the whole room feels. Then, by selecting accent colors or finishes that complement your cabinetry or walls, you’ll give that bulky space genuine purpose and polish.
Crown Molding Styling Options
When you frame that awkward shift between your cabinet tops and ceiling with crown molding, something almost magical happens—your kitchen instantly feels more intentional and polished.
I’ve discovered that styling options let you customize this transition perfectly:
- Simple profiles work beautifully in modern kitchens, offering clean lines without overwhelming the space
- Wide, decorative moldings complement traditional cabinetry and create architectural drama
- Accent lighting behind the crown adds warmth and emphasizes the molding’s depth
You’ll also notice that crown molding conceals those frustrating gaps where soffits meet ceilings, delivering seamless cohesion even when you’re keeping the soffit itself. The key is choosing profiles that complement your cabinet finishes and hardware, creating visual harmony throughout your space. This detail draws your eye upward, softening that boxy soffit silhouette and transforming your kitchen’s entire presence.
Accent Finishes and Colors
Why settle for a blank canvas when your soffit can become a genuine design statement? I’ve discovered that transforming this often-overlooked space truly matters. You can apply shiplap or contrasting paint to create visual interest, making your soffit pop against cabinetry. Consider painting it a different color—perhaps a soft sage or warm gray—to emphasize the boundary between cabinets and ceiling.
I love how extending decorative borders or wainscoting adds architectural depth, helping define your kitchen’s personality. What really transforms everything, though, is integrating LED lighting along the soffit. It highlights this accent feature while enhancing your entire kitchen’s ambiance.
These finishes work together, turning your soffit from forgotten space into intentional design. You’re not just updating your kitchen; you’re claiming a style that feels authentically yours.
Kitchen Soffit Cost Comparison: Removal, Hiding, and Redesign
How you decide to handle your kitchen soffit really comes down to three distinct paths, each with its own price tag and payoff. I’ve found that understanding your options helps you make the right choice for your home.
- Removal costs the most, demanding cabinet removal, drywall demolition, and utility rerouting—but you’ll gain ceiling-height storage space that transforms your kitchen’s functionality.
- Hiding uses custom cabinetry to create a polished, balanced look while concealing your soffit without major construction headaches.
- Redesign is your most budget-friendly option, turning that bulk into architectural interest through trim, shiplap, or paint.
Your decision hinges on what’s inside your soffit—utilities, ducts, or pipes—and your budget constraints. When utilities are minimal or relocatable, removal becomes genuinely feasible.
Assess What’s Hidden Before Choosing Your Soffit Solution
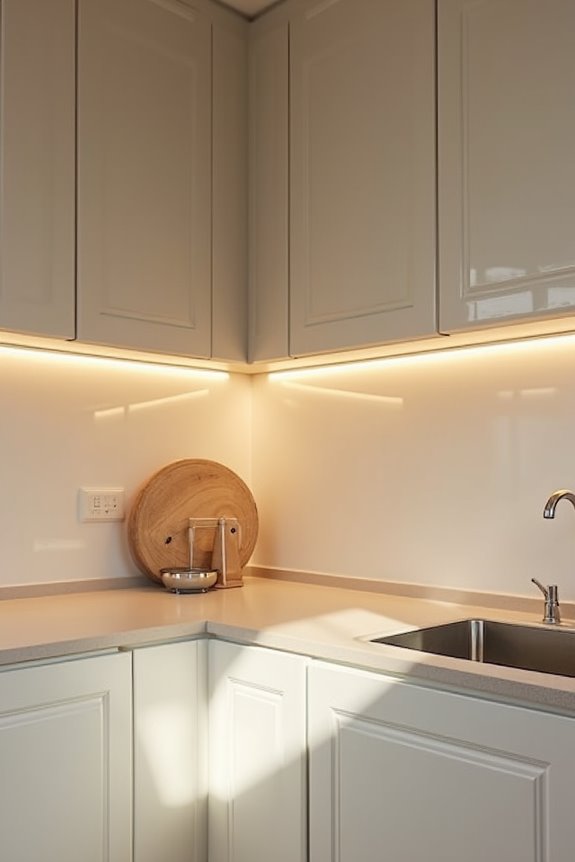
Before you commit to any of those three paths—removal, hiding, or redesign—you’ve got to peek behind the curtain and see what’s actually living inside that boxy space above your cabinets. I’d recommend checking your home’s blueprints first, or hiring a professional to do a quick inspection. Why? Because soffits often hide plumbing lines, electrical wiring, ductwork, or vents that’ll determine your options. If you’re dealing with major utilities tucked in there, removal becomes complicated and expensive. But if the soffit’s just filling empty space? You’ve got flexibility. Understanding what’s behind your kitchen soffit transforms it from an annoying obstacle into a solvable puzzle, helping you choose the solution that actually works for your home and budget.
Matching Your Kitchen Soffit to Your Aesthetic
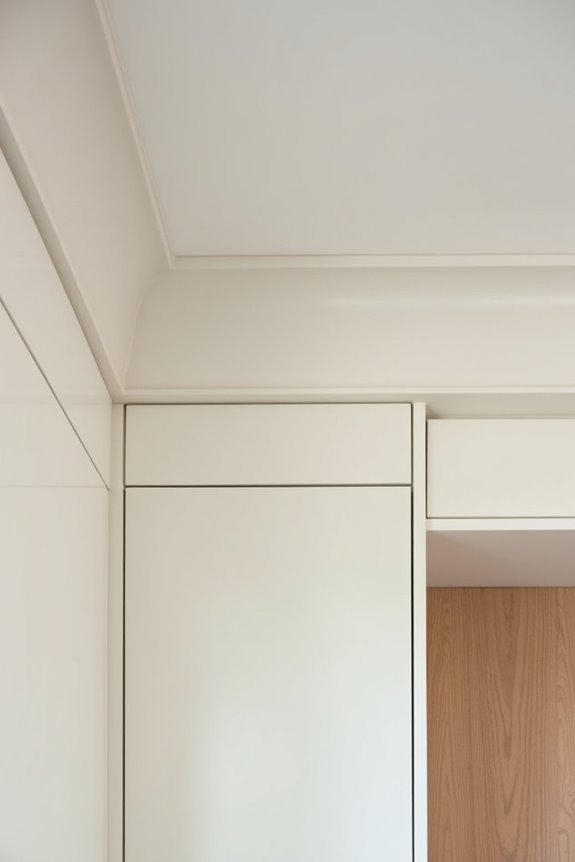
Once you’ve identified what’s lurking behind your soffit, the real fun begins—deciding whether you’ll hide it, highlight it, or transform it entirely into something that actually complements your kitchen’s vibe. I’ve found that your soffit’s fate hinges on three key choices: aligning it with your overall design style, selecting colors and materials that either blend seamlessly or pop as an intentional accent, and integrating it thoughtfully as an architectural feature rather than just dead space. Whether you’re extending cabinets to the ceiling for a sleek modern look, painting it a contrasting color to add dimension, or installing subtle LED lighting to make it work harder for your design scheme, the goal’s the same—making that soffit feel like it belongs in your space rather than looks like an afterthought.
Design Style Alignment
Why do so many kitchen soffits feel like an afterthought? I’ve found that aligning them with your kitchen’s personality transforms them from eyesores into intentional design elements. When I’m planning my space, I consider these approaches:
- Crown molding framing – extending existing molding around the soffit creates architectural continuity and polish
- Accent treatments – applying shiplap or tile gives texture and visual interest that matches your overall aesthetic
- Strategic lighting – recessed LEDs or spotlights emphasize soffits as features rather than concealment
I’ve learned that choosing finishes reflecting your style—whether modern minimalism or farmhouse charm—makes soffits feel purposeful. A contrasting paint color can work beautifully too. The key is treating soffits as part of your kitchen’s story, not obstacles to hide. When you align them with your vision, they belong.
Color and Material Selection
Now that you’ve got the vision down, it’s time to pick the actual materials and colors that’ll make your soffit feel intentional rather than like leftover space. I find that soffit color works best when it either echoes your cabinets for seamless flow or contrasts boldly with your walls for visual interest. You might choose drywall and paint it to match, or go bolder with beadboard or tile for texture. Consider how different sheens—matte, satin, or semi-gloss—catch light differently, affecting your kitchen’s brightness. Metal or vinyl options offer durability if you’re concerned about moisture. The key is selecting materials and finishes that feel like they belong in your space, creating that polished, thoughtful kitchen you’ve been imagining.
Architectural Feature Integration
How does a kitchen soffit transform from eyesore to intentional design element? I’ve discovered that embracing your soffit, rather than fighting it, opens creative possibilities. Here’s how I’ve seen homeowners make their soffits work:
- Paint strategically — I match my soffit to cabinet colors for visual continuity, or I choose a complementary accent shade that ties the whole kitchen together
- Add architectural interest — Installing LED lighting underneath creates warmth and draws attention upward, making the space feel intentional
- Apply textural finishes — Shiplap or decorative trim transforms the soffit into a cohesive design feature that anchors the room
When you stop viewing your soffit as something to hide and start treating it as a design opportunity, you’ll find it becomes part of your kitchen’s personality. That shift changes everything.
When to Call a Pro: What to Ask and Expect
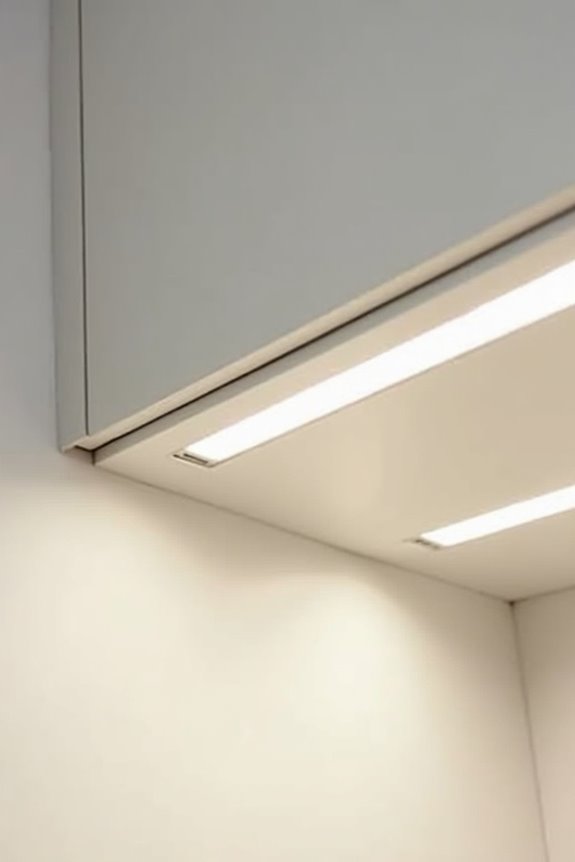
Given the hidden complexities lurking behind that drywall box, bringing in a professional remodeler isn’t just a good idea—it’s the smart move. I’d ask them upfront about removal feasibility—what utilities hide in there, and what relocating them costs. Request a detailed assessment of your ceiling and cabinet conditions too, since both often need attention post-removal. Discuss whether hiding the soffit or redesigning it makes more sense for your space and budget. Don’t hesitate to ask about timeline and potential surprises; walls reveal secrets once you open them. A remodeler can show you before-and-after photos from similar projects, helping you visualize what’s possible. Their expertise transforms what feels overwhelming into an achievable vision for your kitchen.
Real Kitchen Transformations: Soffit Success Stories
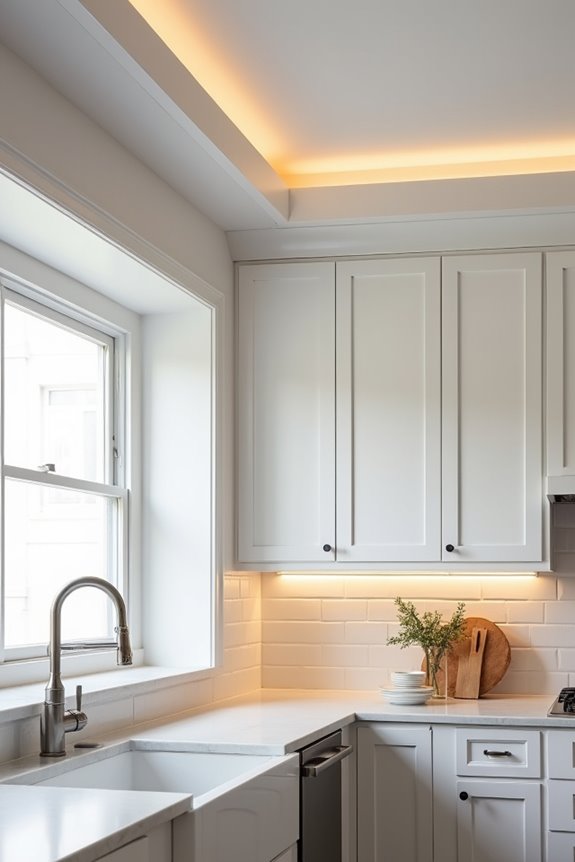
The best way to understand what’s possible in your own kitchen is to see what others have actually done with theirs. I’ve watched homeowners transform their spaces in inspiring ways, and their choices show you’re not stuck with that bulky soffit overhead.
Here’s what I’ve seen work beautifully:
- Extended cabinetry that stretches from countertop to ceiling, creating a seamless, polished look that feels intentional
- Custom soffit covers with shiplap or decorative molding that turn the space into an architectural feature rather than an eyesore
- Strategic removal paired with rerouted utilities, giving kitchens that coveted open, airy feeling
These transformations prove that your soffit doesn’t define your kitchen’s potential. Whether you’re embracing it or reimagining it, you’ve got options that actually reflect your style and vision.
Planning Your Kitchen Soffit Removal or Redesign
Now that you’ve seen what’s possible, it’s time to figure out what’ll actually work for your kitchen—and that starts with honest assessment. I’d recommend examining what’s hiding behind your soffit. Is it ductwork, plumbing, or electrical wiring? This matters because removal costs depend heavily on rerouting these utilities. If you’re handy with a budget, extending cabinetry upward offers a seamless, affordable alternative. Painting or adding trim transforms your soffit into an intentional design feature rather than an eyesore. Consider your kitchen’s aesthetic too. Does your style lean modern, farmhouse, or traditional? Your soffit redesign should feel like it belongs. Take measurements, snap photos, and honestly assess your comfort level with construction. You’re not just fixing a problem—you’re creating a kitchen that reflects who you are.