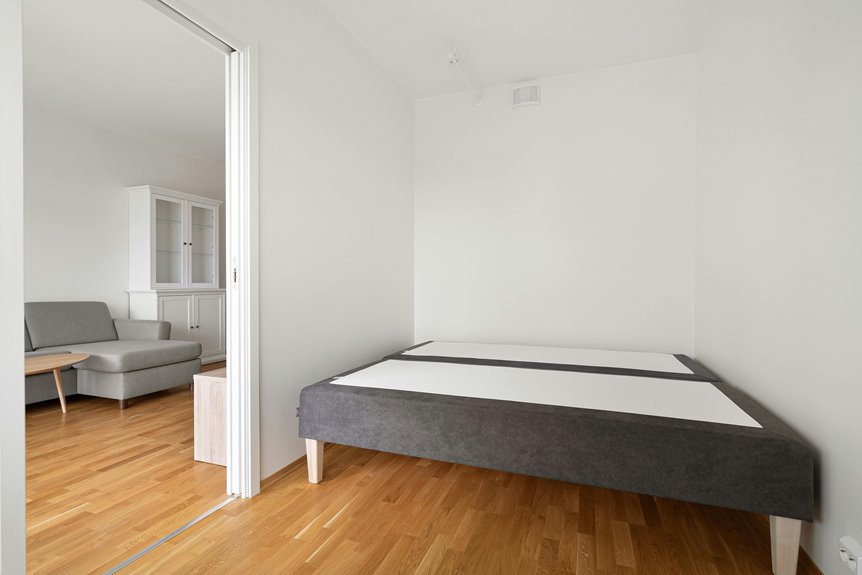
A non-conforming bedroom is a room that doesn’t meet your local building codes—usually because it’s missing proper emergency egress windows, adequate ceiling height, or a closet. I’ll be honest: spotting one isn’t hard if you know what to look for. Check for windows smaller than 5.7 square feet, ceilings under code height, or missing closets. These issues create serious liability headaches and tank your property value since lenders won’t finance homes with questionable bedroom counts. Understanding what disqualifies a space from legal bedroom status will transform how you evaluate any property.
What Makes a Bedroom Non-Conforming: Definition and Why It Matters

Have you ever noticed how real estate listings sometimes describe a basement room or attic space as a “bedroom,” only to discover later that it’s not legally one? I’ve learned that a non-conforming bedroom is a room failing to meet local building codes—missing required windows, closets, or adequate ceiling height. What really matters, though, is the means of egress: that safe way out during emergencies. Building codes prioritize life-safety standards, demanding operable windows for escape and direct outside access. Real estate marketing often labels spaces as bedrooms for appeal, creating confusion between what’s advertised and what’s actually compliant. Understanding this distinction protects you, frankly. Mislabeling can trigger disclosure requirements, liability issues, and legal complications for everyone involved. You deserve clarity when making such significant decisions about your home.
How Non-Conforming Bedrooms Tank Your Property Value
Why would a potential buyer pay full price for a home when the extra bedroom they’re counting on doesn’t legally exist?
Why pay full price for a home when the extra bedroom they’re counting on doesn’t legally exist?
I’ve learned that non-conforming bedrooms create a ripple effect of depreciation. When I list a room as a bedroom without proper egress windows or closets, I’m essentially asking buyers to accept legal uncertainty. Lenders hesitate to finance properties with questionable bedroom counts, which tanks appraisals and forces price reductions. Buyers, understandably cautious, discount offers significantly when they discover compliance issues.
Here’s what I’ve witnessed: disclosure duties become complicated, creating potential liability that deters serious offers. Even rooms that look perfectly livable lose their value instantly once non-conformity surfaces.
Converting these spaces into code-compliant bedrooms restores marketability and value. Neglecting compliance? That’s how I watch properties stagnate on the market while others thrive.
Six Signs Your Bedroom Doesn’t Meet Code
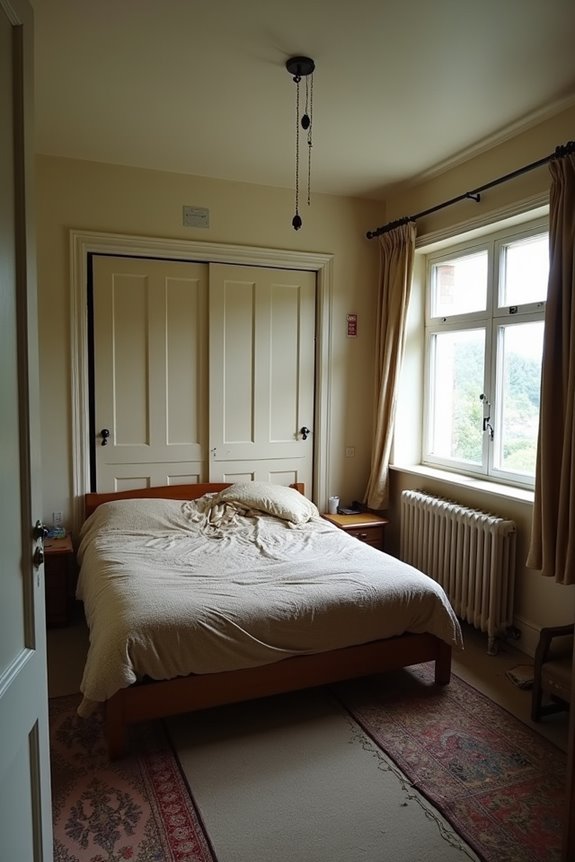
I’ve found that windows and egress—the way you escape in an emergency—are probably the most critical factors inspectors scrutinize, and honestly, they’re where most bedrooms fall short. If your room doesn’t have a window that opens fully from the inside without keys or tools, or if that window can’t actually reach a street, yard, or courtyard, you’re looking at a serious code violation. The math is pretty specific too: you’ll typically need a minimum net clear opening around 5.7 square feet with a height of at least 24 inches and width of 20 inches, which sounds small until you try to squeeze through one that barely makes the cut.
Missing or Inadequate Windows
When you’re evaluating a bedroom, one of the first things inspectors check—and one of the quickest ways a room can fail code—is the window situation. I’ve seen countless homeowners surprised to learn their basement bedroom won’t qualify legally because the egress window is simply too small. Most codes demand a minimum net clear opening of 5.7 square feet, with at least 24 inches in height and 20 inches in width. That charming 18-by-24-inch window in your older home? It’ll likely fall short. Even if your window meets size requirements, obstacles like window wells or furniture blocking access disqualify it. You’ll need an unobstructed path to actual escape. Without proper egress windows, your bedroom remains non-conforming, regardless of how perfect everything else looks.
Improper Egress Access
Now that we’ve covered window sizing, here’s the harder truth: having a properly sized window isn’t enough if you can’t actually reach it or escape through it. Your egress window must be genuinely usable during an emergency—no locked mechanisms or tools required.
| Requirement | Minimum Size | Why It Matters |
|---|---|---|
| Net Clear Opening | 5.7 sq ft | Ensures you can fit through |
| Height | 24 inches | Prevents getting stuck |
| Width | 20 inches | Allows shoulder passage |
| Operability | Tool-free | Works during panicked moments |
I’ve learned that improper egress access is where code violations hit hardest. Your bedroom needs a direct escape route to street, yard, or alley. If your window well exceeds 44 inches deep, you’ll need a ladder or steps installed. Without proper egress access, you’re not just non-conforming—you’re unsafe.
Emergency Egress: The Most Critical Safety Standard
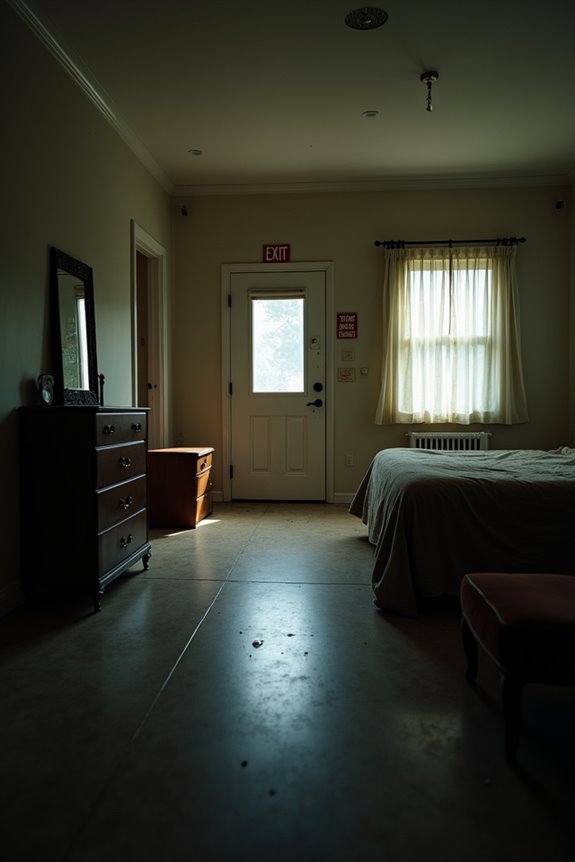
I’ve learned that emergency egress is where bedroom safety stops being theoretical and becomes absolutely real, because a room without a proper escape route isn’t just non-conforming—it’s potentially a trap. When I examine whether your bedroom meets code, I’m really asking whether you could actually get out safely in a fire or emergency, which means checking if your windows open wide enough (at least 20 by 24 inches) and lead directly outside without obstacles. You’d be surprised how many bedrooms I’ve seen fail this critical standard because a window well’s too narrow, a sill’s too high, or an opening’s been sealed shut over the years.
Window Opening Requirements
Why do we obsess over bedroom windows when it comes to building codes? I’ll tell you—it’s because your egress window literally stands between you and safety during emergencies.
When I evaluate a non-conforming bedroom, I’m checking whether that window actually lets you escape. Here’s what makes an egress window functional:
- Net clear opening of at least 5.7 square feet (5 square feet minimum for ground-level rooms)
- Minimum dimensions of 24 inches height and 20 inches width for safe passage
- Direct access to street, yard, alley, or court without obstacles
I’ve seen too many bedrooms fail inspection because the window’s too small or blocked by furniture. You deserve to know your escape route works. That’s not overthinking safety—that’s smart.
Escape Route Accessibility
Having a window that meets code size requirements doesn’t mean much if you can’t actually use it when seconds count. You see, I learned that emergency egress—your escape route during a fire or crisis—demands more than just adequate dimensions. Your non-conforming bedroom’s window must be genuinely accessible, meaning you can open it quickly without fumbling for keys or tools.
| Requirement | Minimum Standard | Why It Matters |
|---|---|---|
| Opening Height | 24 inches | Allows body passage |
| Opening Width | 20 inches | Prevents getting stuck |
| Net Clear Area | 5.7 sq ft | Ensures quick exit |
I can’t stress this enough: test your escape route regularly. Open that window, climb through it mentally, and time yourself. When you belong to the community of prepared homeowners, you’re giving your family the gift of survival.
Minimum Window Size and Ceiling Height Requirements
When you’re evaluating whether a bedroom truly meets code standards, the window situation often makes or breaks the deal. I’ve found that understanding egress window requirements helps you spot problems early.
Here’s what I look for:
- Opening dimensions – Your egress window needs a minimum 24-inch height and 20-inch width to allow safe escape
- Net clear opening area – The window must provide at least 5.7 square feet of unobstructed space for emergency exit
- Ceiling height – Bedrooms require adequate vertical clearance, which pairs with proper window placement for functional safety
Older basements often disappoint here. Those charming 18-by-24-inch windows? They’re typically undersized for code compliance. If your bedroom’s window falls short, you’re looking at a non-conforming space that legally can’t serve sleeping purposes. It’s worth checking yours today.
Closets, Doors, and Fire Walls: The Rules That Matter
Just when you’ve confirmed your bedroom’s got solid egress windows and decent ceiling height, the code checklist throws another curveball: closets, doors, and fire walls. I’ve learned that what separates a conforming bedroom from a non-conforming one often hinges on these three elements working together.
| Feature | Conforming | Non-Conforming |
|---|---|---|
| Closet | Present, accessible | Missing or blocked |
| Entry Door | Solid, privacy-rated | Missing or inadequate |
| Fire Walls | Proper separation | Lacking or insufficient |
| Egress Path | Clear to exit | Obstructed or unsafe |
| Code Status | Meets local standards | Fails local standards |
Your bedroom needs a proper closet for storage, a privacy door for separation, and adequate fire walls protecting your escape route. These aren’t luxury items—they’re safety foundations that local inspectors actually verify.
Why Building Codes Vary by State and County
I’ve discovered that building codes aren’t universal—what qualifies as a legal bedroom in California might not pass inspection in Ohio, and your county’s standards could differ dramatically from the next one over. Each state and local authority sets its own rules based on factors like climate, construction history, and safety priorities, which means you can’t just rely on what you’ve heard from a friend or read online without checking your specific jurisdiction first. Understanding who enforces these codes in your area, whether that’s your county assessor or municipal building department, becomes essential before you label any space a bedroom or market your home accordingly.
Jurisdictional Code Differences
Why does a room that qualifies as a bedroom in one county suddenly become a non-conforming bedroom across the state line? The answer lies in how different jurisdictions interpret building codes. I’ve discovered that what matters isn’t national standards, but rather local enforcement:
- Egress requirements vary dramatically—one county might accept a smaller window well, while another demands specific dimensions
- Ceiling heights and closet specifications change based on regional preferences and climate considerations
- Heating, ventilation, and electrical codes differ significantly between municipalities
Your local authority having jurisdiction ultimately decides whether your space is legal. I’d strongly recommend checking your city or county’s specific regulations before assuming your room meets standards. This personalized approach ensures you’re not blindsided by compliance issues later.
Local Authority Enforcement Variations
How’s a homeowner supposed to navigate the patchwork of bedroom standards across America? I’ll tell you—it’s genuinely confusing. Your local building codes determine what legally counts as a bedroom, and enforcement varies wildly between jurisdictions. One county might require explicit permits and inspections for bedroom conversions, while the neighboring municipality relies on property disclosures instead.
This inconsistency means a non-conforming bedroom in one area could meet standards elsewhere entirely. Egress windows, ceiling heights, closet requirements—they’re all subject to local authority discretion. Some places strictly enforce basement egress requirements; others don’t.
Understanding your specific jurisdiction’s standards matters enormously. I’d recommend checking with your local building department before converting any space, because penalties and legal liability can follow if you market or use a room as a bedroom without meeting enforceable local standards.
How to Find and Understand Your Local Bedroom Code
When you’re evaluating whether a room truly qualifies as a bedroom, you’ll quickly discover that there’s no single universal answer—your municipality holds the keys to that definition. I’ve found that understanding your local code prevents costly mistakes and protects your investment.
Here’s how I navigate this process:
- Visit your municipal or county building department website to locate the official bedroom criteria
- Request specific documentation on egress requirements, ceiling heights, and whether closets are mandatory
- Contact your local code official directly with photos or room measurements for clarification
Your non-conforming bedroom might fail just one requirement—perhaps inadequate egress requirements or missing closet space. That’s the reason I always verify before listing a space as a bedroom. Getting it right matters for resale value and legal compliance.
Why Basements Are the #1 Source of Non-Conforming Bedrooms
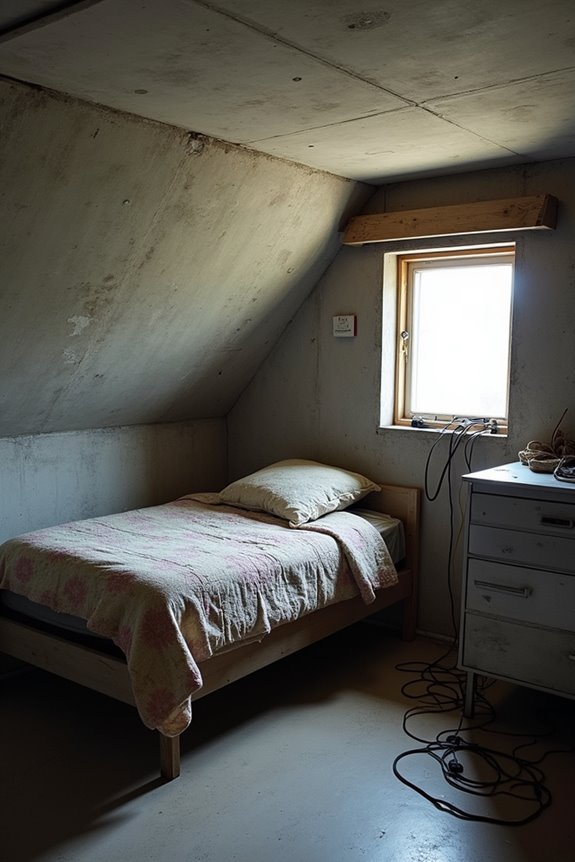
Once you’ve checked your local codes and understand what makes a bedroom legal, you’ll notice something interesting: basements show up again and again as the problem child. I’ve found that basement bedrooms struggle most with egress requirements—those emergency exit windows that codes demand for safety. Older homes especially suffer from this issue, featuring small or nonexistent window openings that simply don’t meet standards. Without proper egress windows, window wells, and accessible ladders, a basement bedroom fails inspection. Ceiling height and ventilation often fall short too. Here’s what troubles me most: sellers and landlords sometimes advertise these spaces as bedrooms anyway, creating real legal and safety risks. Understanding why basements lead in non-conformity helps you evaluate your own home honestly.
Appraisers vs. Inspectors: Why They Often Disagree

When I work with homeowners caught between an appraiser’s “yes, it’s a bedroom” and an inspector’s “no, it isn’t,” I’m watching two professionals speak completely different languages about the same room. Appraisers care about what’ll sell your house and boost its market value, while inspectors are laser-focused on whether that space meets safety codes—things like proper window egress, ceiling height, and closet requirements. Here’s where it gets tricky: local building codes vary wildly between jurisdictions, so a bedroom that passes inspection in one town might flunk in another, creating genuine confusion about whether you’re looking at a genuine bedroom or just a non-conforming space with unrealized potential.
Different Professional Standards
Because a space gets marketed as a bedroom doesn’t mean it’ll pass muster with everyone involved in a real estate transaction, and that’s where things get tricky. I’ve learned that professionals evaluate non-conforming bedrooms through different lenses entirely.
Here’s what separates them:
- Inspectors prioritize life-safety features—proper egress, adequate window sizes, and direct outdoor access matter most during home inspection
- Appraisers focus on market value—they credit or discount spaces based on how they affect your property’s worth and usability
- Documentation differs significantly—inspectors report conformity status while appraisers assess financial impact
You’ll find that what one professional marks as non-conforming, another might count toward marketability. Jurisdictional rules compound this confusion, meaning a bedroom in one area might not qualify elsewhere. Understanding these varying standards helps you navigate offers and negotiations confidently.
Valuation Impact Disagreements
Now that you’ve got a handle on why professionals see bedrooms differently, here’s where it gets messy: those different perspectives don’t just exist in separate reports—they actually clash when it comes time to determine your home’s value. I’ve watched valuation disputes unfold when appraisers count a non-conforming bedroom toward your home’s worth while inspectors flag it as non-compliant. Your appraiser might boost the value based on market appeal and what buyers expect, while an inspector’s report highlights safety gaps. These conflicting assessments create real problems—lenders question financing, buyers negotiate harder, and you’re caught between competing valuations. Understanding this tension helps you navigate negotiations strategically and anticipate which professional standards your local market actually prioritizes.
Code Interpretation Variations
Why do two professionals walk through the same bedroom and come away with completely different conclusions? I’ve learned that appraisers and inspectors operate from fundamentally different playbooks. Here’s what creates that divide:
- Market perception versus life-safety focus – Appraisers value rooms based on market appeal, while inspectors prioritize strict code compliance
- Local amendment variations – Your area’s specific IRC amendments about egress windows, ceiling heights, and closets shift what qualifies as conforming
- Documentation priorities – Appraisers count spaces for valuation; inspectors flag non-conforming bedrooms that don’t meet current standards
I’ve seen basements labeled as bedrooms by appraisers get rejected by inspectors over inadequate egress windows. These interpretations matter because they affect your home’s value, listing accuracy, and disclosure requirements. Understanding this gap helps you navigate real estate conversations confidently.
Legal Risks: What Happens When You Misrepresent a Bedroom
Three major consequences await you when you advertise a space as a bedroom that doesn’t meet your local building codes—and honestly, they’re worth taking seriously. First, you’ll face potential lawsuits from tenants or buyers who discover the non-conforming bedroom doesn’t comply with safety standards. Second, liability issues can drain your finances through enforcement penalties and required repairs. Third, you’re exposing yourself to appraisal disputes when professionals disagree on whether the space qualifies as a legitimate bedroom. I’ve learned that misrepresenting these spaces creates serious headaches down the road. Local jurisdictions actively enforce disclosure requirements, and inspectors scrutinize code violations closely. The smartest move? Be transparent about non-conforming bedrooms from day one. You’ll protect yourself legally and build trust with anyone considering your property.
What You Must Disclose When Selling or Renting
When you’re listing a property with a non-conforming bedroom, here’s what I’ve found matters most: you’ve got to be upfront about it from the very beginning. Disclosure requirements exist to protect everyone involved, and honestly, they protect you too.
Disclosure requirements for non-conforming bedrooms protect everyone involved and shield you from serious liability down the road.
- Document exactly what’s missing—whether it’s an egress window, adequate ceiling height, or a closet space
- Clearly state the bedroom’s non-conforming status in all marketing materials and listing descriptions
- Provide buyers or tenants with specific code violations and any recommended renovation steps
I’ve learned that vague language backfires. You’re not just checking a legal box; you’re building trust with people who’ll live in this space. Being transparent about non-conforming bedrooms demonstrates integrity and shields you from serious liability down the road.
Can You Fix a Non-Conforming Bedroom? Conversion Costs and Timeline

you absolutely can transform a non-conforming bedroom into a legally compliant one, though it’ll require some investment and patience on your part. Converting a non-conforming bedroom typically centers on installing proper egress—usually an egress window or bulkhead—which costs between $750 and $2,500 depending on complexity. Window size, well depth, and headroom requirements drive these expenses, alongside permitting fees and potential structural work. You’re looking at several weeks to a few months for the full process, including design, permits, installation, and inspections. Some projects demand additional safety upgrades like smoke detectors and proper ventilation, extending your timeline. Once complete, you’ll need final inspection approval, then you can confidently market your space as a legitimate bedroom.
Red Flags During Your Property Walkthrough

Now that you understand what it takes to fix a non-conforming bedroom, let’s talk about spotting the problems in the first place—because catching these issues during your walkthrough can save you thousands in unexpected costs and headaches down the road.
I’ve learned that red flags often hide in plain sight. Here’s what I watch for:
- Egress windows that don’t meet the 5.7 square foot minimum or won’t open from inside without tools
- Missing closets or insufficient ceiling height, which automatically disqualify spaces from being legal bedrooms
- Deep window wells over 44 inches without proper ladders or steps for emergency escape
I also check marketing materials carefully—spaces labeled as bedrooms sometimes fail basic code requirements. Trust your instincts; if something feels off about a room’s layout or access, it probably is.
Your Action Plan: What to Do If You Discover a Non-Conforming Bedroom

If a bedroom doesn’t meet code requirements, the smart move is to act fast—because ignoring the problem won’t make it go away, and it’ll only complicate things when it’s time to sell or refinance. I’d recommend calling a certified inspector who can verify whether your non-conforming bedroom lacks a proper egress window or other critical safety features. Once you understand what’s missing, get contractor quotes for bringing the space into compliance. The cost varies dramatically—sometimes you’re looking at a straightforward egress window installation, other times you’re tackling deeper issues. Don’t skip consulting a real estate attorney about disclosure obligations in your area. Taking action now protects your investment and your peace of mind down the road.