
Yes, California law requires at least one bedroom window—it’s non-negotiable for legal compliance. Your window must provide natural light (8% of floor area), openable ventilation (4%), and function as an emergency exit. The egress opening needs to be at least 5.7 square feet with a 24-inch height and 20-inch width, with the sill sitting no higher than 44 inches from the floor. Without a compliant window, lenders won’t recognize your space as a bedroom, tanking resale value. Understanding exactly how to meet these requirements takes some exploration.
Does California Law Require Bedroom Windows?
When you’re shopping for a home or renting an apartment in California, you’ve probably wondered whether that cozy interior room could legally count as a bedroom—and honestly, it’s a question that matters more than you might think. California building code mandates that bedrooms need at least one window, making this requirement non-negotiable. That window isn’t just for pretty views; it serves dual purposes. First, you’ll need natural light—at least 8% of your room’s floor area must come through windows. Second, and equally critical, that window functions as your egress window, your emergency exit. California requires a minimum window size of 5.7 square feet, and it must operate smoothly. This combination of light and safety isn’t optional—it’s how California protects you.
Why Bedroom Windows Are Non-Negotiable
Why does a simple window matter so much when you’re evaluating a bedroom?
I’ve learned that a window isn’t just aesthetic—it’s your lifeline. You need natural light flooding in, openable ventilation for fresh air, and most critically, an egress route when emergencies happen. Without it, you don’t have a legally recognized bedroom.
| Requirement | Purpose | Standard |
|---|---|---|
| Natural Light | Health & wellness | 8% of floor area |
| Openable Ventilation | Air circulation | 4% of floor area |
| Egress Window | Emergency exit | 5.7 sq ft minimum |
I’ve seen families discover too late that their “bedroom” doesn’t meet codes. When you’re investing in your home’s safety and resale value, windows aren’t negotiable. They’re foundational—protecting you, your family, and your investment. That’s non-negotiable.
Legal Bedroom Window: Size and Opening Requirements
How do you know if your bedroom window actually counts as a legal exit? I’ve learned that size matters tremendously here. Your window’s opening must measure at least 24 inches high by 20 inches wide—think roughly the size of a standard shoebox standing upright. The total egress area needs to reach 5.7 square feet minimum, and here’s what caught me: the window sill can’t sit higher than 44 inches from the floor, ensuring you’re not straining to escape during emergencies.
Beyond dimensions, the openable space requirement demands at least 4% of your floor area in functioning glass. I discovered that meeting these specifications transforms your window from merely decorative into a legitimate safety feature. You’re not just letting in light; you’re creating a genuine pathway to safety that inspires confidence in your home.
Rooms Without Legal Windows: Reclassification and Resale Impact
Unfortunately, what you’ve called a bedroom might not actually qualify as one—and that distinction matters far more than you’d think when it comes time to sell. If your room lacks a legal window meeting code standards, I’d recommend reconsidering how you market it. Lenders and appraisers often won’t count it as a legal bedroom, which directly impacts your home’s value and marketability. You’ll need to reclassify it as a bonus room, den, or office instead. This reclassification affects not just terminology, but financing options for buyers. I’ve seen homes with unlabeled bedrooms sit longer on the market or receive lower offers. The resale impact is real: fewer qualified buyers and reduced perceived value. Addressing the window requirement before listing protects your investment and expands your buyer pool considerably.
Adding a Legal Window: Your Options
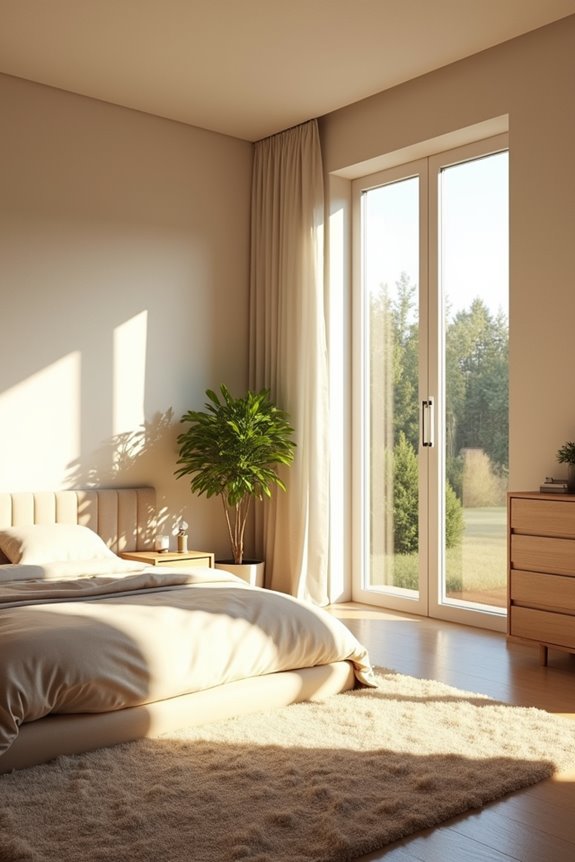
If you’re ready to transform a non-compliant room into a legal bedroom, I’ll walk you through the realistic ways to install an egress window that actually meets code—including the specific dimensions, installation methods, and what you’ll realistically spend both in dollars and time. You’ve got several pathways depending on your wall type and budget, from standard double-hung windows to more specialized egress units, each with its own installation complexity and timeline. I want to help you understand not just the technical requirements, but also the practical trade-offs so you can make a choice that works for your home and your wallet.
Window Installation Methods
Now that you’ve determined your room doesn’t meet legal bedroom standards, you’re probably wondering what installation methods’ll actually work for your space.
I’ve found several practical solutions that can transform your room into a legal bedroom:
- Standard frame-and-sash windows—the traditional choice that gives your space classic appeal and reliable window egress
- Egress-approved basement windows—specifically designed for below-grade rooms, meeting strict safety codes for emergency exit
- Egress window wells—protective barriers that ensure your window egress functions properly in challenging locations
- Egress-compliant skylights—innovative options where local codes permit, bringing natural light while satisfying legal bedroom requirements
Each method addresses the window egress requirements your space needs. A professional can verify that your chosen installation meets both size and placement standards, ensuring your room transforms into a legitimate, safe bedroom that belongs in any home.
Egress Window Requirements
What’re the actual specifications that’ll transform your window from merely functional into legally compliant? I’ve learned that an egress window must provide at least 5.7 square feet of opening area—that’s your baseline for safety. The minimum dimensions matter too: your window needs to be no smaller than 24 inches high and 20 inches wide, giving you and your family a realistic escape route during emergencies.
Here’s what I find essential: the window opening can’t sit higher than 44 inches from the ground, ensuring accessibility for everyone. When you’re exploring your means of egress options, remember that some situations demand a door instead if traditional windows won’t work. I’ve discovered that skylights or high windows sometimes trigger the need for an additional door, creating that second escape path your bedroom genuinely needs.
Cost And Timeline Considerations
Understanding the specifications for an egress window gets you halfway there, but the real conversation starts when you’re ready to actually install one—because adding a legal window involves both wallet considerations and timeline planning that’ll shape your project’s reality.
I’ve learned that costs vary dramatically depending on your situation. Here’s what you’re looking at:
- Installation expenses typically range from $1,500 to $3,000, covering labor and materials for minimum window size requirements
- Structural modifications might add weeks and thousands more if your bedroom egress needs wall reinforcement
- Permits and inspections ensure legal compliance but introduce waiting periods that test your patience
- Ventilation upgrades alongside your new window create additional expenses yet improve your home’s overall health
Timeline-wise, plan for several weeks minimum. I’d recommend consulting your local building department early—it prevents costly surprises later.
Are Basement Bedrooms Subject to Different Window Rules?
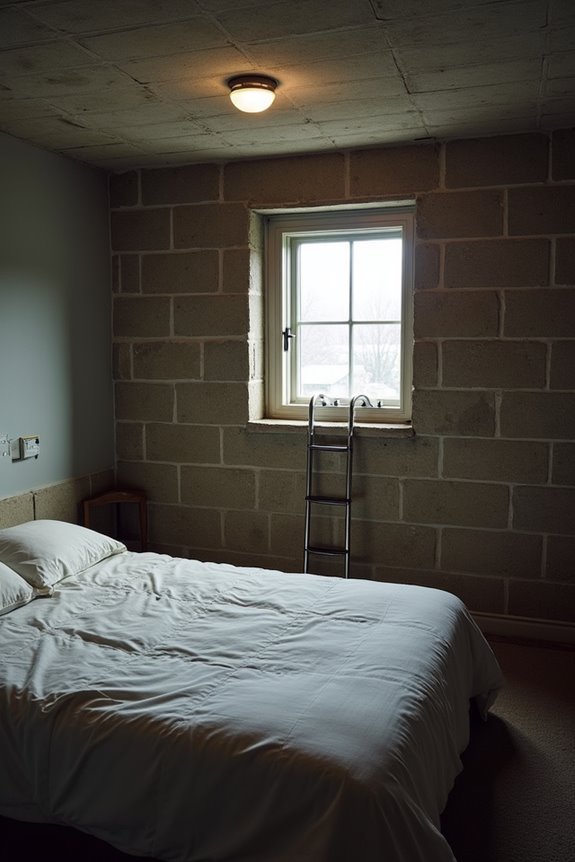
Basement bedrooms play by different rules than their above-ground counterparts, and I want to walk you through what makes them unique. You’ll need to meet stricter egress window standards—we’re talking about minimum dimensions around 20 inches wide and 24 inches high, with a sill height no higher than 44 inches—because basements present real safety challenges during emergencies. Beyond just escape routes, I also need to tell you about the light and ventilation requirements, since basements inherently lack the abundant natural light that upper-floor bedrooms receive.
Basement Egress Window Standards
When you’re converting a basement into a bedroom, I’ve found that most homeowners think any window’ll do—but that’s where the rules shift dramatically. A basement egress window isn’t just another opening; it’s your lifeline to safety and legality.
Here’s what makes egress requirements non-negotiable:
- Your window opening area must reach 5.0 to 5.7 square feet—small enough to fit standard spaces, large enough to escape through
- Window height regulations demand a minimum 24 inches tall by 20 inches wide, creating accessible emergency exits
- The sill height can’t exceed 44 inches from your floor, ensuring you’re not stranded during emergencies
- Operability matters most—your egress window must actually open, transforming a basement room from forbidden into livable
I understand this feels overwhelming, but these standards protect your family while adding real value to your home.
Light And Ventilation Requirements
How’s a basement bedroom supposed to feel livable if you’re staring at concrete walls under fluorescent lights? I’ve learned that natural light and ventilation aren’t luxuries—they’re essentials for any bedroom to meet legal standards.
California requires at least 8% of your floor area dedicated to windows for natural light, plus an operable window opening at 4% for fresh air circulation. You need windows that actually open, not sealed fixtures collecting dust.
For basement bedrooms specifically, egress windows become your lifeline. These aren’t standard basement windows; they’re safety-focused openings meeting precise dimensions to provide both emergency escape and adequate ventilation. Without proper egress windows, your basement space remains a non-bedroom, regardless of furniture or intention.
I’m telling you—investing in compliant windows transforms basement spaces from claustrophobic storage into genuine bedrooms where people actually want to sleep and breathe.