To legally put a tiny home in your backyard, you’ll need to start by checking your county’s zoning laws and confirming whether ADUs are permitted on your lot. Contact your local planning department about setback requirements, lot size minimums, and required permits—getting this right upfront saves headaches later. You’ll also need to verify utility access and review any HOA restrictions. Hiring a planning consultant early ensures approvals and there’s considerably more to navigate before breaking ground.
Will Your Backyard Qualify for a Tiny Home?
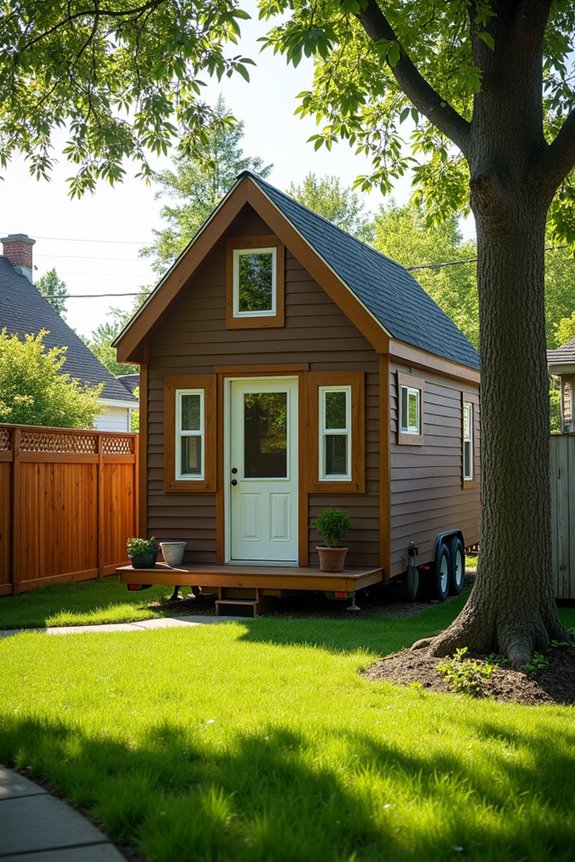
Before you fall in love with the idea of a tiny home nestled in your backyard, here’s the reality check: not every property can legally host one. Your journey starts with zoning compliance—checking whether your neighborhood actually permits an accessory dwelling unit. I’d recommend contacting your local planning department to understand your area’s specific rules, since regulations vary considerably between cities and counties.
Next, you’ll need to verify that your lot meets setback requirements, which dictate how far structures must sit from property lines. Then comes the paperwork: obtaining a land-use permit and building permits before construction begins. These documents prove you’re following local codes and protect your investment. Think of this phase as laying the foundation for success, literally and legally.
Research Zoning Laws for Backyard Tiny Homes in Your County
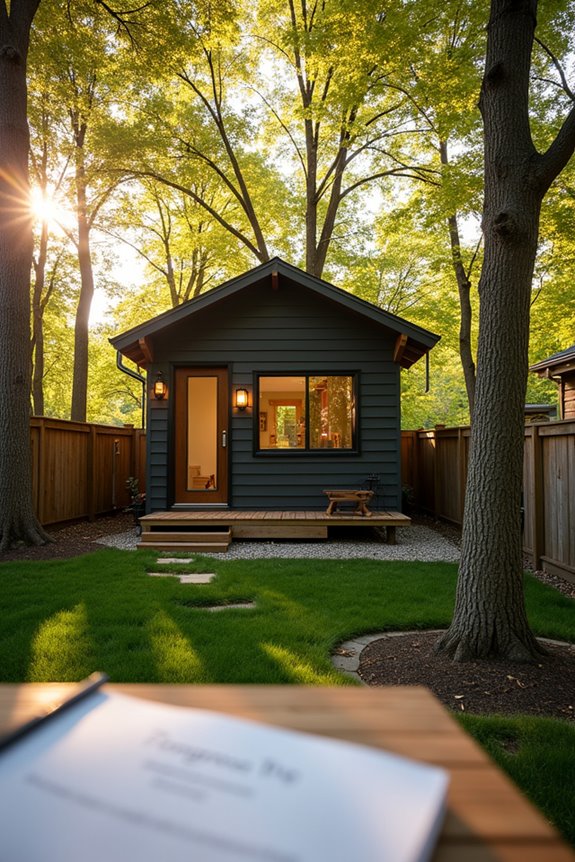
You’ll want to grab your county’s zoning code and review it carefully, since regulations around backyard structures vary wildly depending on where you live. I’d recommend starting with your local planning department—they’re genuinely helpful and can walk you through setback requirements, lot size minimums, and whether your tiny home qualifies as an accessory dwelling unit in your area. Once you’ve got those specifics in hand, you’ll know exactly what you’re working with before moving forward with your project.
Local Zoning Code Review
Where do you even start when you’re staring at your backyard, dreaming of a tiny home tucked into the corner? I’d grab your local zoning map first—it’s your blueprint for understanding what’s possible. You’ll identify your zoning district and discover whether ADU regulations exist in your area. Then I’d dive into the specific permit requirements and setbacks your jurisdiction demands. These measurements matter: they tell you how far your tiny home must sit from property lines and neighbors’ homes. I’d contact your local planning department directly, armed with your property address and these questions. They’ll clarify whether your vision qualifies as an ADU, separate dwelling, or something else entirely. This conversation prevents costly mistakes later and builds genuine community trust.
Planning Department Consultation
Once you’ve mapped out your zoning district and spotted those setback requirements, the next step is walking into your local planning department—or calling them, which honestly might save you a trip. I’ve found that staff members genuinely want to help you navigate permitting successfully. Ask them directly: Is an ADU or secondary unit allowed on my lot? They’ll confirm whether your property qualifies and explain specific setbacks that’ll affect your tiny home’s placement. Request written documentation about ADU regulations in your zoning district. These conversations matter because planning departments catch issues early, saving you thousands in costly mistakes. They’ll outline inspection requirements, clarify whether your structure needs foundation permits, and potentially recommend a land-use attorney if complications arise. Getting answers upfront transforms uncertainty into actionable steps.
County-Specific Regulations Comparison
Why does the same tiny home get approved in one county but rejected in the neighboring one? I’ve discovered that zoning authorities across regions interpret ADU regulations completely differently. Here’s what I’ve learned matters most:
- Setback and lot coverage requirements vary dramatically—Miami-Dade demands stricter standards than adjacent counties
- Permit requirements differ significantly, with some jurisdictions requiring hurricane-code compliance beyond state baselines
- County variance processes determine whether your backyard qualifies for accessory dwelling units at all
- Local zoning offices hold final authority over occupancy permits and inspection protocols
I realized I couldn’t assume my neighbor’s approval meant mine would follow. Each county’s regulations reflect unique infrastructure, climate considerations, and community standards. Contacting your specific zoning authority isn’t just helpful—it’s essential. They’ll clarify exactly what your property needs to legally host a tiny home, saving you time and frustration.
Understand the Difference: Tiny Homes vs. ADUs
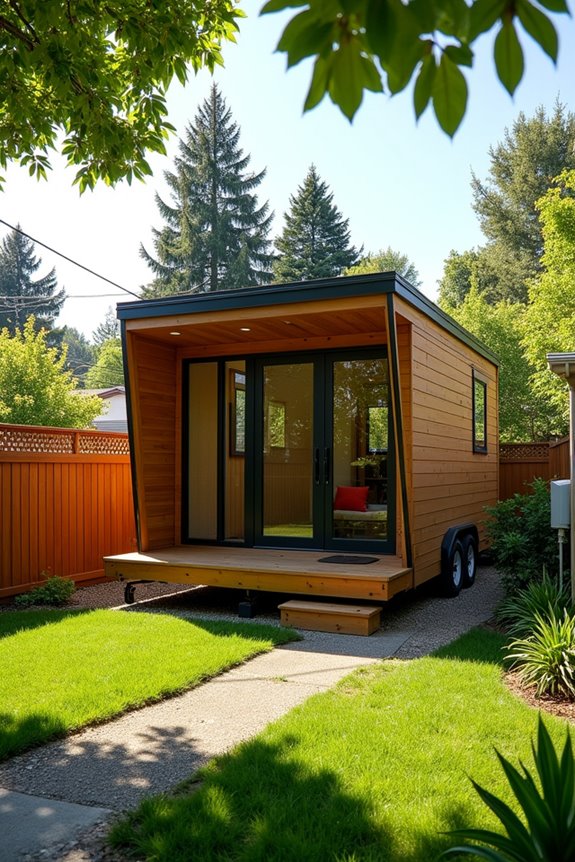
When I started researching backyard housing options, I quickly realized that “tiny home” and “ADU” aren’t interchangeable terms, even though people often use them that way. A tiny home is simply a small dwelling—it could be on wheels, on a foundation, or somewhere in between—while an ADU is a legal designation that comes with specific requirements like permanent foundations, utility connections, and local code compliance. Understanding this distinction matters because only ADUs give you the legal pathway to generate rental income or house family members while staying compliant with zoning laws.
Tiny Homes: Definition And Uses
So here’s the thing about tiny homes—they’re not just a trendy buzzword, they’re actually a practical solution that more homeowners like you are considering for their backyards. When I started researching this, I discovered that tiny homes aren’t one-size-fits-all. Let me break down what you’re actually working with:
- Size and structure – Tiny homes typically max out at 400 square feet, though some stretch to 600, and they can sit on permanent foundations or roll on wheels
- Zoning variations – Your local zoning determines whether you can place one as an accessory dwelling unit or primary residence
- Building codes – Permanent units follow IRC standards, while mobile tiny homes align with RV codes
- Permits required – Legal utility hookups and proper approval make all the difference
Understanding these distinctions helps you navigate what’s actually possible on your property.
ADU Legal Framework And Requirements
Now that you’ve got a handle on what tiny homes actually are, here’s where things get legally specific: understanding ADUs—accessory dwelling units—and how they differ from a tiny home sitting in your backyard.
I’ve learned that ADUs are the permitted path forward. They’re secondary homes on residential lots, legally recognized across most of California. Unlike a tiny home that might exist in a gray area, an ADU requires permits, proper utility connections, and a permanent foundation meeting building codes.
Your local zoning laws determine what’s possible on your lot. I need to check minimum lot size, setbacks, and parking requirements through my planning department. Many cities allow ADUs up to 1,200 square feet, though tiny homes typically function within 400 square feet.
This framework protects both my investment and my neighborhood.
Check Your HOA’s Tiny Home Rules and Restrictions
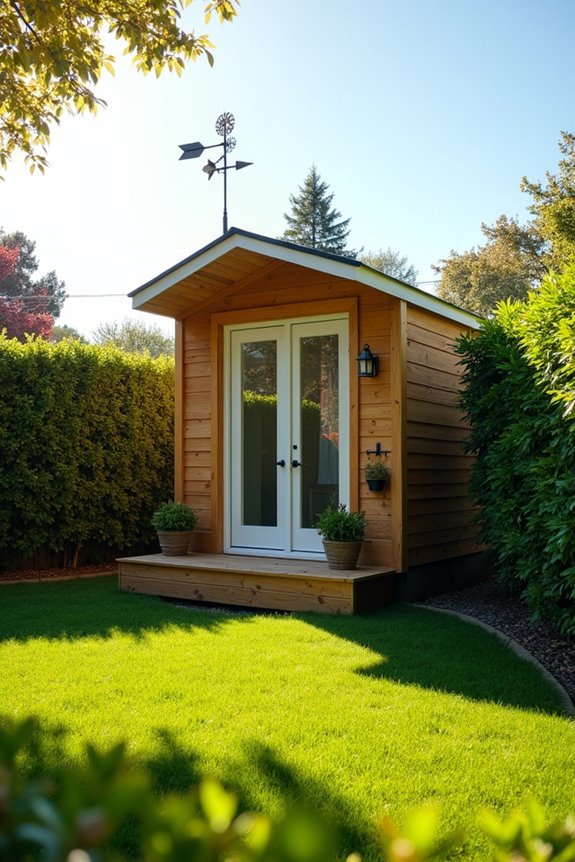
Have you checked what your homeowner association actually allows before you start sketching out tiny home plans? I learned the hard way that local zoning approval isn’t enough—your HOA might have different ideas altogether.
Local zoning approval isn’t enough—your HOA might have completely different ideas about tiny homes altogether.
Here’s what I discovered when reviewing my situation:
- Read your CC&Rs carefully – These documents often contain blanket restrictions on accessory structures, even if they’re technically legal.
- Request written HOA approvals – Don’t assume anything; get explicit permission in writing before breaking ground.
- Understand design requirements – Your HOA may demand architectural reviews, setback compliance, and specific appearance standards.
- Explore variances if needed – If restrictions seem unreasonable, you can challenge them through formal variance processes or legal counsel.
Violations carry real consequences: fines, enforcement actions, or removal orders. I’d rather spend time getting approvals upfront than face those headaches later.
What Utilities Does Your Property Access?
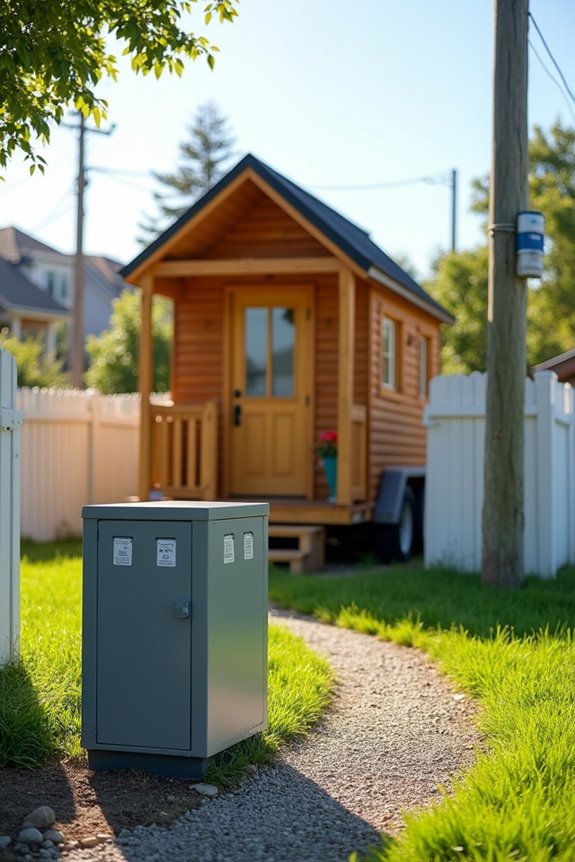
Before you place that tiny home in your backyard, I’d encourage you to understand what utilities your property already accesses—whether that’s municipal water and sewer lines, or if you’re relying on a well and septic system. You’ll also want to assess whether you can realistically go off-grid with solar panels and composting toilets, since rural properties sometimes allow these alternatives, though you’ll still need the right permits and zoning approvals. Early conversations with your local planning and utility departments will clarify what connections are available, what capacity exists for an additional dwelling, and any distance or setback rules that might affect your tiny home’s placement.
Utility Connection Requirements
The foundation of your backyard tiny home project rests on a single, practical question: what utilities can you actually tap into? I’ve learned that utility connections aren’t something you figure out after placement—they’re essential from day one. Here’s what you need to know:
- Contact your local planning department to confirm available sewer, water, and electricity lines
- Understand that approved methods for connections vary significantly by zoning and building permits
- Hire licensed professionals to design and inspect all utility work meeting local regulations
- Verify your property qualifies for standard connections or requires alternative systems like septic or composting toilets
This groundwork feels tedious, but I promise it prevents costly mistakes later. You’re protecting your investment and your community’s standards simultaneously—that’s the responsible path forward.
Off-Grid Feasibility Assessment
Once you’ve confirmed what standard utilities reach your property line, you’ll need to answer a different question: what if those connections aren’t available or don’t fit your vision?
I’ve found that off-grid living opens remarkable possibilities. You might explore well water instead of municipal supplies, or septic alternatives if traditional sewer access doesn’t exist. Here’s what matters: check your local zoning permits first. Some jurisdictions enthusiastically support independent systems, while others restrict them significantly.
Before investing in solar panels or rainwater collection, contact your planning department directly. They’ll clarify whether off-grid utility hookups are permitted on your specific property. Understanding these regulations upfront prevents costly mistakes and heartbreak. Your dream tiny home deserves a foundation built on genuine local approval, not assumptions.
Foundation or Wheels: Which Setup Does Your Tiny Home Need?
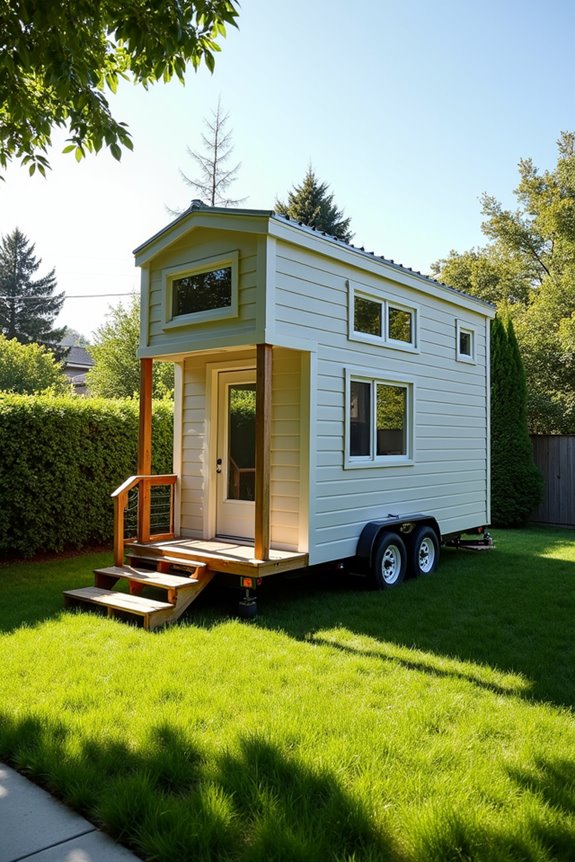
How you anchor your tiny home—literally and legally—shapes everything that comes next, from permits to utility hookups to your long-term flexibility.
I’ve found that understanding the foundation versus wheels choice matters deeply for your backyard dreams:
- Permanent foundations trigger full building code compliance, including Appendix Q for homes 400 sq ft or less, plus permanent foundation permits and hurricane code requirements.
- Wheels typically classify your home as an RV under ANSI standards, requiring DMV registration but offering mobility.
- Zoning compliance differs drastically between the two—permanent setups demand stricter local codes, while wheeled homes sometimes allow more creative placement.
- Long-term stability versus flexibility determines which path aligns with your vision.
I’d recommend contacting your local planning department early. They’ll clarify which RV vs foundation classification works for your property, preventing costly retrofits later.
How Much Will Permits and Professional Fees Cost?
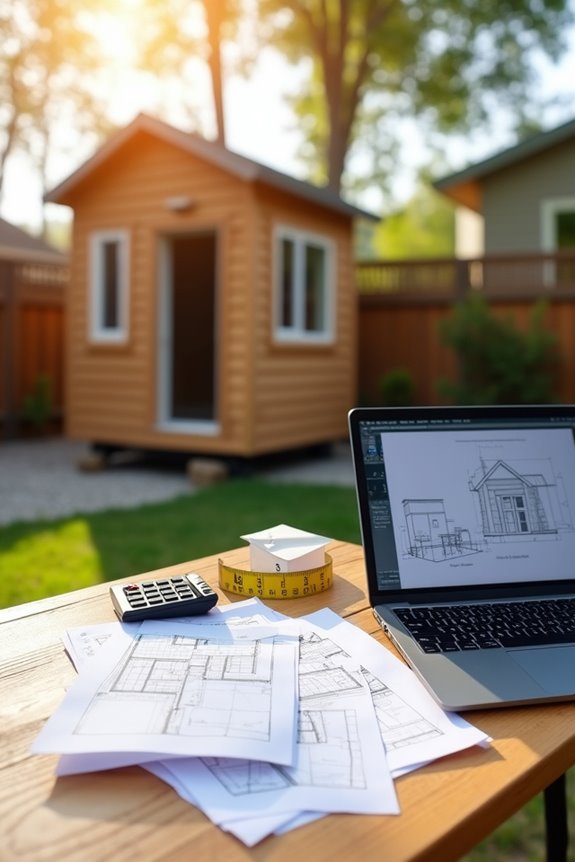
Where’d you think all those inspections and approvals come from—free?
I’ll be straight with you: permits and professional fees form the backbone of your backyard project’s legitimacy. You’re looking at permit costs varying wildly depending on your location and whether you’re building on a foundation or choosing a THOW. Design services alone run from a few thousand to tens of thousands, especially when zoning complications enter the picture.
Here’s what I’ve learned: hiring a planning consultant now saves headaches later. They navigate local requirements, expedite approvals, and handle those frustrating back-and-forths with officials. Whether you’re pouring a foundation or parking wheels, professional guidance transforms confusing bureaucracy into manageable steps. Consider it an investment in peace of mind and legal certainty.
Meet With Your County Zoning Official Before Applying
Before you submit a single form or sketch a foundation layout, schedule a face-to-face meeting with your county zoning official—and I mean this seriously. This conversation shapes everything that follows, so come prepared with specific questions:
Schedule a face-to-face meeting with your county zoning official before submitting any forms or sketching layouts.
- Confirm what your zone allows, including minimum lot size and setback requirements for tiny homes
- Ask whether ADUs or secondary units fit your property, and if a change of use permit’s necessary
- Understand which building permit and inspection processes apply to your specific plan
- Request written guidance on timelines, fees, and required documents for your application
I’ve learned that zoning officials appreciate clarity. They’ll tell you honestly whether your dream’s feasible in your district, saving you months of frustration later. This meeting transforms uncertainty into actionable steps, and you’ll feel genuinely confident moving forward.
Hire a Professional to Handle Design and Permits
Once you’ve got the zoning lay of the land, bringing in a professional designer or design-build firm takes the guesswork out of what comes next. They’ll handle the technical stuff—site evaluation, utility planning, building code compliance, and all those permits that’d make your head spin—so you can focus on the vision of your backyard tiny home. With their expertise, you’re protecting yourself from costly mistakes and ensuring your project moves forward legally and smoothly.
Design And Permitting Services
How’d you like to skip the months of back-and-forth with your local planning department? I’d recommend hiring a design-build professional who handles everything for you. Here’s what they manage:
- Tiny home permitting and code compliance tailored to your specific county
- Zoning compliance checks, including setbacks, lot size, and parking requirements
- Design-build services covering site evaluation through final occupancy approvals
- ADU regulations assessment to determine if your unit qualifies as an accessory dwelling
They’ll confirm your plans meet Florida Appendix Q standards or relevant state codes. They’ll coordinate utilities, navigate local requirements, and reduce your risk of costly code enforcement actions. A Florida-licensed land use attorney or experienced firm transforms what feels overwhelming into a straightforward process, giving you peace of mind that everything’s done right.
Professional Expertise And Support
Why navigate the permitting maze alone when you can hand off the headaches to someone who speaks the language of your local building department?
I’ve learned that hiring a land use attorney or design-build professional transforms this process from overwhelming to manageable. They’ll conduct a thorough site assessment, reviewing zoning feasibility, setbacks, and lot coverage specific to your property. These experts handle permitting pathways—whether your tiny home needs a permanent foundation or THOW classification—ensuring you’re never caught off-guard by local codes.
They’ll also coordinate utility connections for water, sewer, and electricity, documenting everything for final inspections. Having someone guide you through these technical requirements means you’re not just following rules; you’re building confidently alongside people who understand your community’s unique landscape.
Gather Documents Your Permit Application Requires
What documents’ll you actually need before you walk into your local permitting office?
I’ve learned that gathering the right paperwork upfront saves you months of frustration. Here’s what I’d recommend collecting:
- Site plans and building plans showing your tiny home’s exact placement on your property, including setbacks and lot coverage
- Structural calculations and design documents that comply with Florida Building Code Appendix Q if your home’s under 400 square feet
- Land-use approvals confirming your backyard ADU eligibility, including any rezoning or variance documentation from your planning department
- Utility connection documents demonstrating compliance with local water, sewer, and electrical codes
I’d also grab a land-use attorney letter verifying your property qualifies. Having these permits organized and ready shows your local authorities you’re serious about doing this correctly.
What to Expect During the Inspection Process
Once you’ve submitted your paperwork, the real work begins—and I’ve found that understanding the inspection timeline ahead of time makes the whole process feel less overwhelming. You’ll typically face multiple occupancy inspections throughout your permit process, each targeting specific building code compliance areas. The foundation or ADU inspection comes first, ensuring your tiny home sits properly and meets local requirements. Next, electrical and plumbing inspections verify that your systems meet safety standards and won’t cause future headaches. Finally, the occupancy inspection confirms everything passes together as a functioning home. I’ve learned that scheduling inspections back-to-back when possible keeps momentum going. Each checkpoint feels like progress toward your dream, bringing you closer to finally settling into your backyard sanctuary.
Plan Your Utility Hookups and Connections
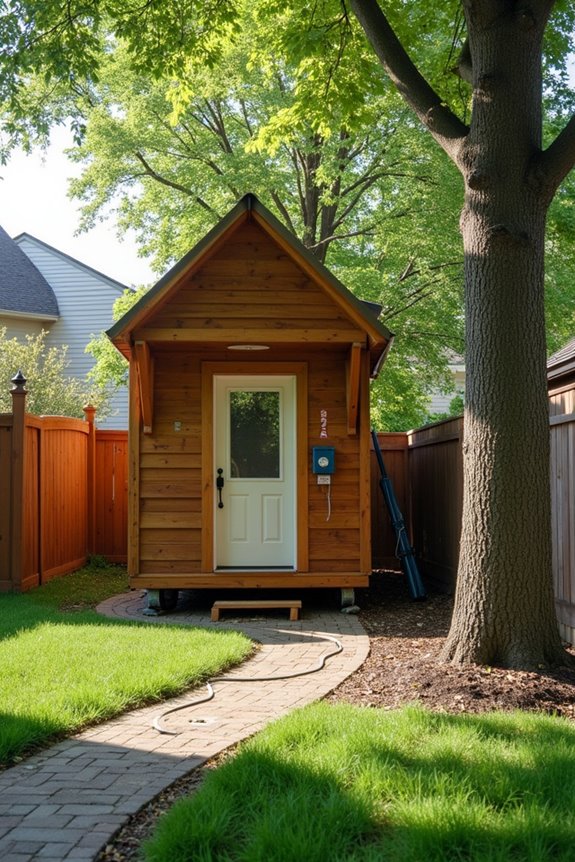
How you’ll connect your tiny home to water, sewer, and electricity might seem like a technical detail best left to professionals—and you’ll definitely want their expertise—but I’ve found that understanding your options upfront saves you thousands in costly mistakes and delays.
- Check your zoning regulations first to confirm what utility connections your jurisdiction requires for legal occupancy
- Hire licensed professionals early, coordinating with electricians and plumbers who understand tiny home specifications and local permit requirements
- Consider your structure type—on-foundation homes integrate utilities differently than THOWs, which may need RV standards compliance
- Explore off-grid possibilities like solar, septic systems, or wells if your rural zoning permits them, though planning department approval remains essential
These steps ensure you’re building compliance into your foundation, not scrambling later.
Building Code Requirements for Tiny Homes
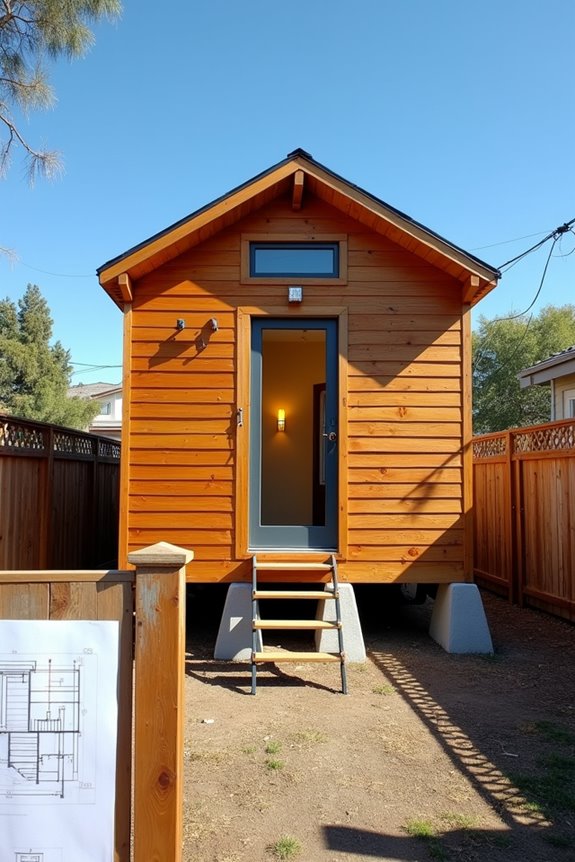
Since building codes exist to protect your safety and your investment, you’ll want to understand what applies to your specific situation before you break ground. In Florida, your path depends on whether you’re building on a permanent foundation or wheels. If you’re placing a tiny home on foundations under 400 square feet, the Florida Building Code with Appendix Q guides your stairs, handrails, and emergency exits. However, if you’re considering a tiny home on wheels, local zoning coordination becomes essential—many jurisdictions treat these as RVs, which means RV safety standards apply instead. Early conversations with your local planning and building departments reveal exactly what you’ll need. This coordination ensures you’re building something that’s not just legal, but genuinely right for your backyard situation.
Design Your Interior to Meet Code Without Sacrificing Style
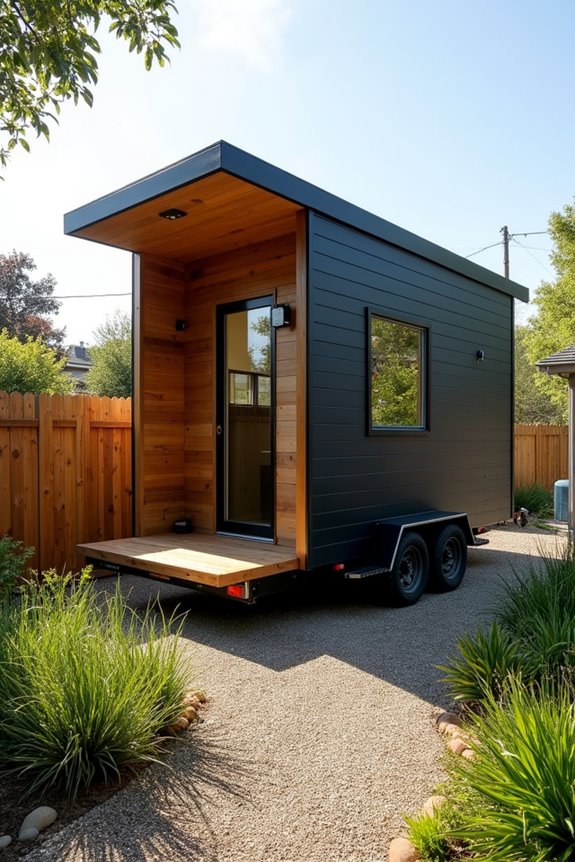
The exciting part comes next: turning those code requirements into a space that actually feels like home. I’ve learned that meeting Appendix Q requirements doesn’t mean sacrificing style—it means getting creative within smart limits.
Here’s how I’m approaching tiny home interior design:
- Prioritize multifunction furniture that serves double duty, like ottomans with hidden storage or murphy beds with integrated desks
- Plan egress and ceiling height strategically by positioning windows and doorways first, then designing around them
- Install built-in storage solutions along walls to maximize usable floor space while maintaining code-compliant layouts
- Consult early with planning departments about ADU permitting and foundation requirements before finalizing designs
Once I understand those constraints, I’m choosing warm colors, quality lighting, and materials that make my tiny home feel intentional rather than cramped. That’s where belonging really happens.
Create Your Timeline: From Approval to Move-In
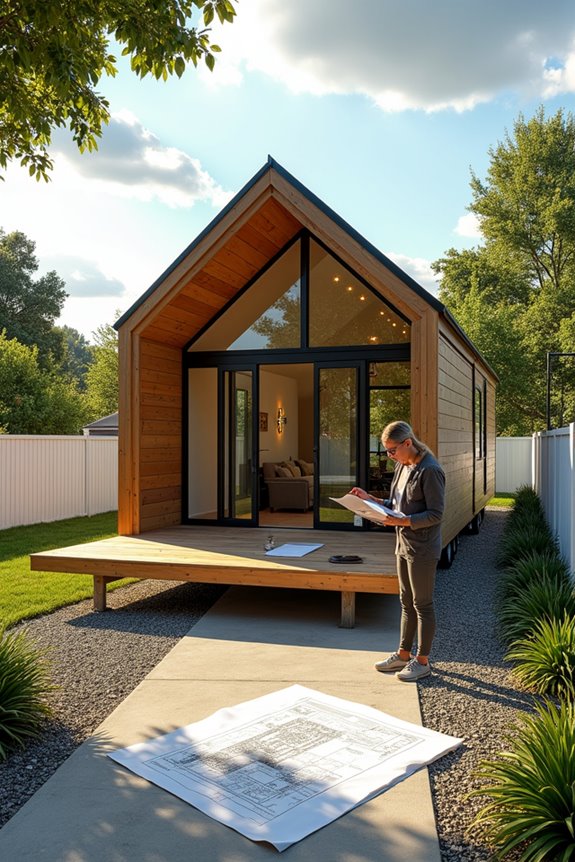
When does the real waiting begin? Right after you’ve finalized your design, honestly. I’d recommend scheduling early consultations with your planning and building departments—they’ll confirm whether you’re building on a permanent foundation or a THOW, which dramatically changes your permitting pathway. I’ve learned that zoning compliance and permitting timelines vary wildly depending on your location, sometimes stretching from weeks to months. Plan for utility connections early, including water, sewer or septic, and electricity permits. Building in buffer periods for material delays and weather prevents disappointment. You’ll navigate plan reviews, potential rezoning requests, and inspections methodically. By mapping each phase—from initial consultations through final occupancy approvals—you’ll move confidently toward move-in day, knowing exactly what comes next.