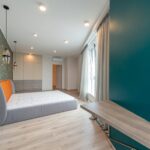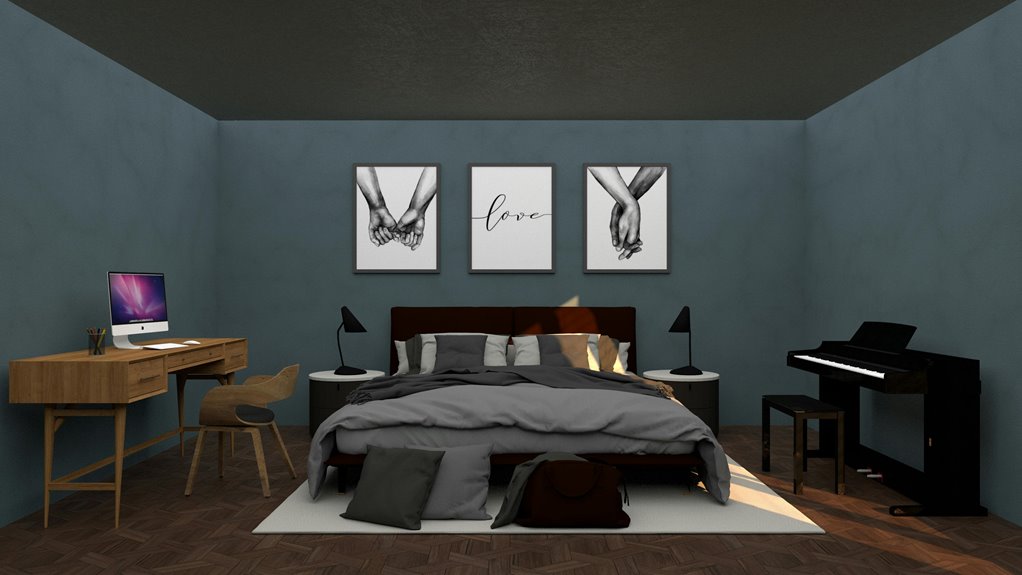
A split bedroom floor plan puts your master suite on one end of the home and kids’ bedrooms on the opposite side, with living spaces—kitchen, dining, great room—anchoring the center. This layout gives you genuine privacy from household noise while keeping your family connected where it matters. You’ll navigate shorter hallways, enjoy natural light flooding through central windows, and adapt spaces flexibly as your needs change. The trade-off? You’ll manage heating and cooling across longer distances. Understanding how to optimize traffic flow and soundproofing makes all the difference in whether this design truly works for you.
What Is a Split Bedroom Floor Plan?
Have you ever walked into a home and felt like the bedrooms were practically shouting at each other across the hallway? That’s where a split bedroom floor plan changes everything. I’m talking about a layout where your master suite sits on one end of the house, while the other bedrooms occupy the opposite end, with living spaces nestled between them.
This design gives you something special: master suite privacy that actually matters. The open central space—your kitchen, dining area, and great room—creates that welcoming hub families crave, while keeping bedrooms on opposite ends means peaceful distance from noise and activity.
What I appreciate most is how it maximizes your common areas without eating up square footage with endless hallways. You’re essentially getting more usable space where it counts.
What Makes Split Bedroom Floor Plans Work for Families?
I’ve found that split bedroom floor plans work beautifully for families because they balance everyone’s need for privacy with genuine connection—your master suite stays tucked away from the kids’ bedrooms, giving parents that peaceful retreat we all crave, while the central kitchen and great room naturally pull everyone together for meals and conversation. What really makes this layout shine is how it adapts to your family’s changing needs, whether you’re adding a home office, guest room, or creating a semi-separate space for aging parents or teenage independence. You’re not sacrificing togetherness for solitude; instead, you’re creating intentional spaces where both thrive, letting you supervise common areas without constant hallway traffic or the feeling that anyone’s breathing down anyone else’s neck.
Privacy and Personal Space
Why does it matter where your bedroom sits in your home? I’ve learned that your master suite’s location dramatically shapes how your family lives together. When I positioned my primary bedroom away from the kids’ rooms, I noticed something remarkable—I could finally sleep without hearing every footstep in the hallway.
Split bedroom layouts give you genuine personal space by placing your master suite on one end of the home while children’s bedrooms occupy the opposite side. This separation reduces noise transfer significantly, creating natural privacy zones. Your bedroom becomes a true retreat, not just another room. The central living areas sit between these sleeping zones, keeping family connection alive while respecting everyone’s need for quiet rest. It’s about balancing togetherness with the sanctuary we all deserve.
Flexible Multi-Generational Living
When you’re juggling multiple generations under one roof—maybe your parents visiting for months, or adult kids returning home temporarily—the split bedroom floor plan becomes your covert strategy for making it all work without driving everyone up the wall.
I’ve found that separating your primary suite from private second bedrooms creates breathing room everyone desperately needs. The open central hub—kitchen, dining, great room—becomes where you actually connect, sharing meals and conversations on your own terms. Your parents get their own sanctuary on one side; your kids’ wing occupies the other. This arrangement lets you supervise younger children while respecting teenagers’ independence, and it gives visiting relatives genuine privacy without eavesdropping on your morning routine. That split bedroom layout transforms potential chaos into harmonious, intentional family living.
Balanced Central Gathering Areas
The magic of a split bedroom floor plan really comes down to what happens in the middle—that generous central zone where your kitchen, dining area, and great room converge. I’ve found this open plan creates the heart of family life, letting you cook while keeping an eye on kids playing nearby.
Here’s what makes it work:
- Sight lines and short paths connect bedrooms to the central gathering space, so you’re never truly isolated
- Natural light floods through larger windows or skylights, energizing the whole area
- Noise control between sleeping zones keeps peace without sacrificing togetherness
This balanced setup gives your family the privacy you need while maintaining that connected feeling we all crave. You get the best of both worlds.
Split Bedroom Floor Plan vs. Split-Level: What’s the Difference?
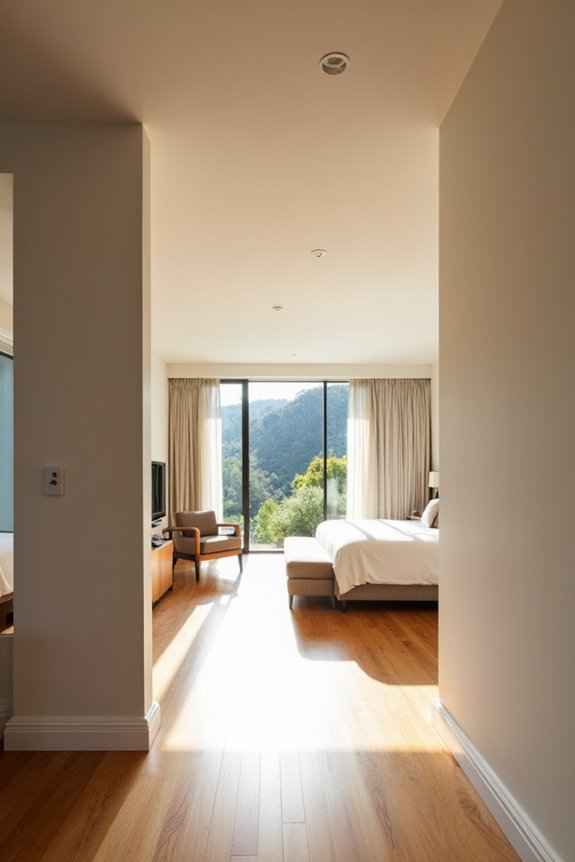
When I first started researching home layouts, I realized that split-bedroom and split-level plans sound similar, but they’re actually quite different—one spreads bedrooms horizontally across a single floor, while the other stacks them vertically across multiple levels. Understanding this distinction matters because it changes how your home flows, how you climb stairs (or don’t), and ultimately how your family moves through the space day-to-day. I’ll walk you through what separates these two popular floor plan styles so you can figure out which one might work best for your needs.
Horizontal vs. Vertical Design
How do you choose between spreading bedrooms across one floor or stacking them on different levels?
I’ve found that split bedrooms offer something special: horizontal separation that keeps everyone’s personal space distinct while maintaining connection through central living areas. Here’s what sets them apart:
- One-story layouts cluster sleeping zones on opposite ends, creating natural privacy without climbing stairs
- Open living spaces flow between bedroom areas, encouraging family interaction and easier supervision
- Vertical design in split-level homes uses stairs to divide zones, offering complete floor separation
When I consider what works best for my family, I think about daily movement. Split bedrooms let me design around horizontal separation, keeping everything accessible on a single floor. Split-level homes demand more energy, but they provide distinct vertical boundaries. Your lifestyle ultimately determines which approach feels right for creating the home you’ll genuinely enjoy living in.
Single-Level vs. Multi-Level Layouts
Why’d I spend months agonizing over whether to build single-level or multi-level when the real answer sat right there in my floor plan sketches?
I discovered that a single-level split-bedroom layout keeps everything on one floor, with the master suite anchored at one end and secondary bedrooms positioned opposite, separated by living spaces. This horizontal arrangement gives you genuine privacy without climbing stairs constantly. Meanwhile, multi-level designs stack bedrooms vertically across different floors, requiring intermediate stairs and creating more complex circulation patterns.
Here’s what matters: single-level split-bedroom floor plans reduce noise transfer between sleeping zones, making them ideal if you value peace. Multi-level layouts demand more supervision and movement between spaces. Both work beautifully—it depends on whether you prefer horizontal separation or don’t mind vertical transitions within your home’s floor-plan layout.
Understanding Floor Plan Distinctions
Once you’ve settled on a split-bedroom layout, you’ll likely encounter another term that sounds similar but works entirely differently: the split-level floor plan. I’ve found that understanding the distinction helps you choose what truly serves your lifestyle.
Here’s what sets them apart:
- Split bedroom emphasizes horizontal separation on a single level, placing your primary suite on one side and secondary bedrooms on the other
- Split-level uses vertical steps to arrange bedrooms across different floor heights, reducing hallway space
- Zoning differences mean split bedrooms create privacy through distance, while split-level designs achieve it through elevation
Both floor plans offer privacy and clear living-versus-sleeping zones, but they approach these goals differently. When you’re evaluating options, consider whether you prefer walking across your home or navigating stairs. Your choice shapes how your family actually moves through and experiences your space daily.
How to Optimize Traffic Flow in a Split Layout?
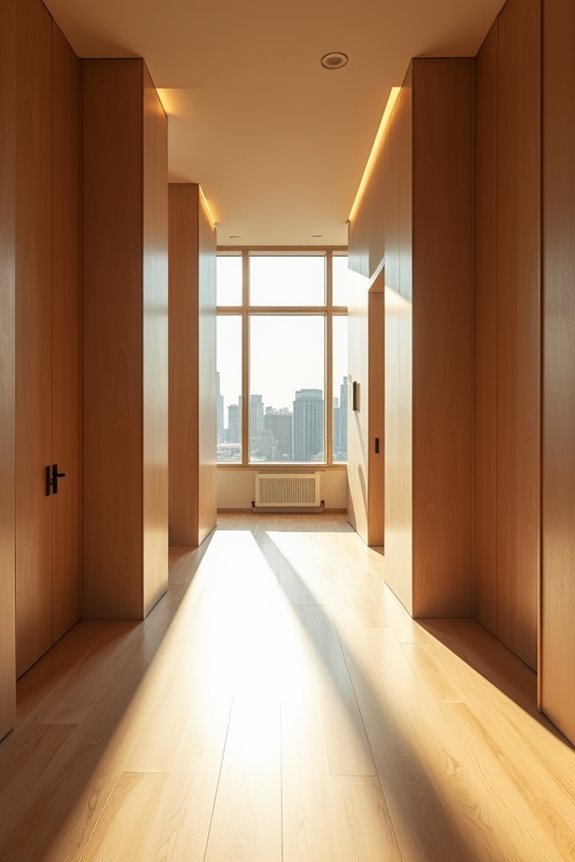
When you’re planning a split bedroom layout, I’ve found that the magic really happens in how you orchestrate movement through the home—and it’s more intuitive than you’d think. I position the primary suite on one end with guest bedrooms anchoring the opposite side, letting a generous central hub—your kitchen, great room, and dining area—become the heart where traffic naturally flows. This arrangement minimizes walking distances between your sleeping zones and common spaces.
I keep hallways minimal and strategic, placing high-traffic areas like entry points and laundry closer to bedrooms to reduce cross-house trips. A short private corridor leading to your master suite enhances privacy while keeping it conveniently near living areas. Clear sightlines from entry through common spaces toward the primary suite create intuitive pathways, reducing congestion and making your split-bedroom layout feel purposeful and connected.
Natural Light in Split Layouts: Strategies and Common Pitfalls
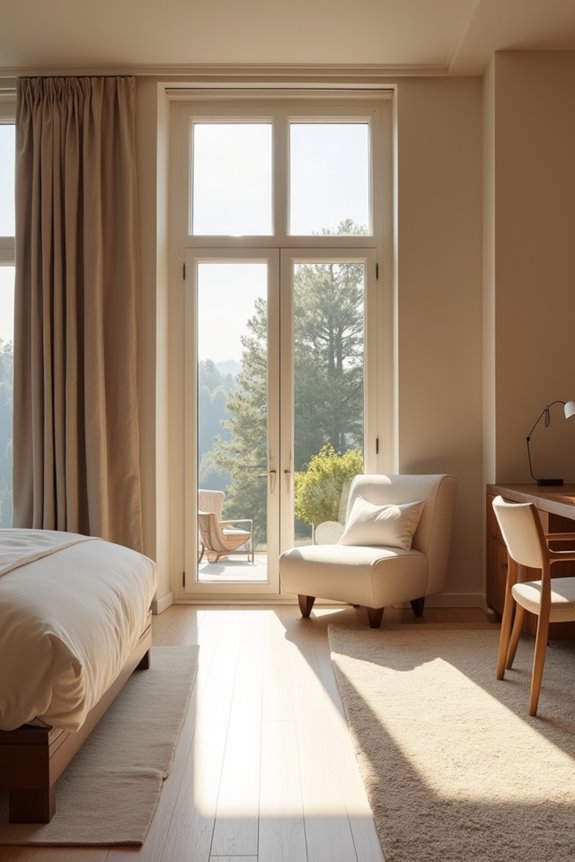
How’s your home feeling lately—bright and energizing, or stuck in a perpetual twilight? I’ve discovered that split bedroom layouts can feel surprisingly dim if we’re not intentional about daylight planning. Here’s what I’ve learned works:
Split bedroom layouts can feel surprisingly dim without intentional daylight planning—but strategic window placement transforms everything.
- Position your main living spaces with large windows or glass doors along the central zone between bedroom wings
- Create open-concept connectors using wide hallways instead of deep, obstructed passages that swallow sunlight
- Place strategically positioned windows on outer bedroom walls rather than relying on interior placement
The common pitfall I see? Homeowners settling for artificial lighting in their bedrooms because window placement got overlooked. I’ve found that unobstructed sightlines from living areas to exterior walls let natural light travel deeper into your home, transforming how your split bedroom layout actually feels daily.
Soundproofing and Spatial Barriers: Keeping Zones Quiet and Distinct
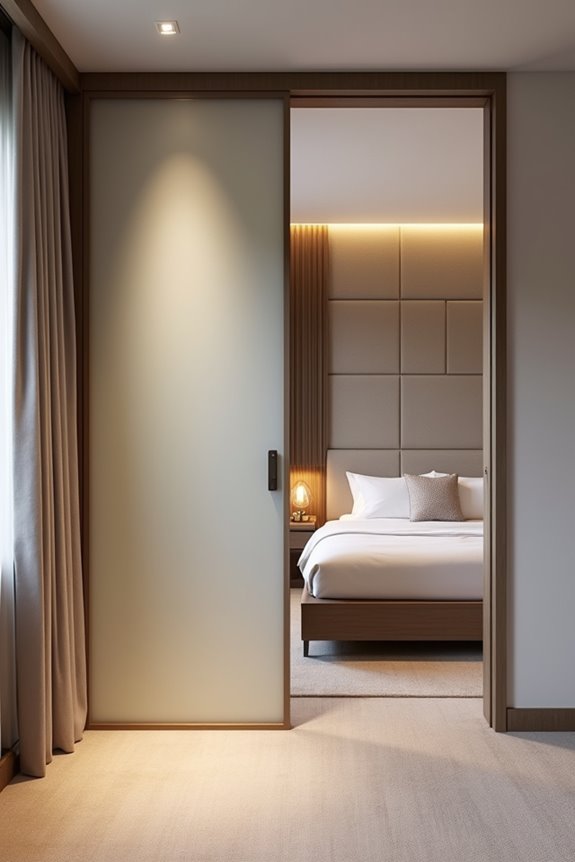
I’ve learned that truly effective split bedroom layouts demand thoughtful soundproofing strategies, which start with how and where you position walls throughout your home. You’ll discover that solid core doors, strategic wall placement, and acoustic materials create distinct zones where the kitchen’s clatter won’t drift into your bedroom, and your teenager’s music stays confined to their corner of the house. By understanding how to layer these noise-reduction techniques—from weatherstripping to soft furnishings that absorb sound—you can design spaces that feel genuinely separate and peaceful.
Strategic Wall Placement Techniques
What’s the real secret to a peaceful split bedroom layout? I’ve discovered it’s all about strategic wall placement that creates genuine sound isolation between your private spaces and the rest of your home.
When I design a split bedroom, I focus on these proven techniques:
- Load-bearing walls with sound-absorbing materials tucked between studs to minimize noise transfer between the master suite and guest bedrooms
- Staggered doorways and hallway buffers that break direct sound pathways, keeping vibrations from traveling freely
- Decoupled interior walls paired with acoustic seals around doors for maximum noise control
I’ve learned that acoustic design isn’t just about thick walls—it’s about intelligent wall placement. Combining carpet in bedrooms with hard surfaces in common areas creates natural sound barriers. This thoughtful approach transforms your split bedroom into distinct, serene zones where everyone truly belongs.
Noise Reduction Materials and Methods
Strategic wall placement gets you halfway there, but the real magic happens when you layer in the right materials and methods that actually stop sound in its tracks. I’ve found that solid core doors with weather-stripped frames create an immediate difference in noise reduction. For serious soundproofing, you’ll want to consider double stud walls or mass-loaded vinyl in shared spaces—they’re game-changers for blocking both impact and airborne noise. Don’t overlook acoustic treatment either; soft furnishings like rugs, drapes, and upholstered seating absorb reflections that travel toward bedrooms. At doorways and hall junctions, acoustic curring and decoupled framing maintain your quiet zones. These materials work together, creating the peaceful sanctuary you’re building.
Creating Acoustic Privacy Zones
How do you build a home where the master bedroom stays serene while kids’ rooms buzz with activity, and the living room hums with life—all without everyone hearing everything?
I’ve found that creating acoustic privacy zones means thinking strategically about your split bedroom layout. You’re essentially building multiple zones of quiet by placing the master suite on one end and secondary bedrooms on the opposite side, with a central living area buffering between them.
Here’s what I recommend:
- Install solid-core doors and stagger their placement to interrupt sound pathways
- Treat shared walls with green glue and resilient channels for serious noise dampening
- Position utility spaces—laundry rooms, mechanical closets—as sound-blocking buffers between sleeping and living areas
Add soft furnishings and acoustic panels in hallways connecting these zones. You’ll notice the difference immediately: your sanctuary feels genuinely separate from household activity.
Does Split Layout Cost More to Heat and Cool?
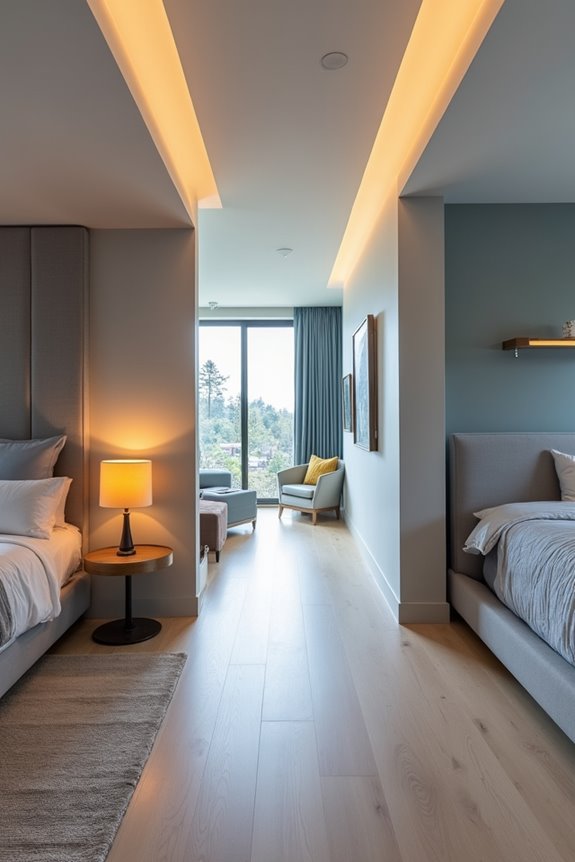
When you’re considering a split bedroom floor plan, you’re probably wondering whether all that separation between your master suite and the guest bedrooms will send your energy bills through the roof.
I’ll be honest—split layouts do present heating and cooling challenges. Your HVAC system must travel farther to condition distant zones, potentially running longer and consuming more energy. More perimeter walls and expansive central living spaces can also reduce zoning effectiveness.
The good news? You can mitigate these costs. I’ve found that quality insulation and windows make a real difference, as does installing a smart HVAC zoning system. When you prioritize energy efficiency through these upgrades, you’re not sacrificing comfort or affordability. The split bedroom layout remains practical when you’re thoughtful about temperature control.
How to Furnish and Organize a Split Layout
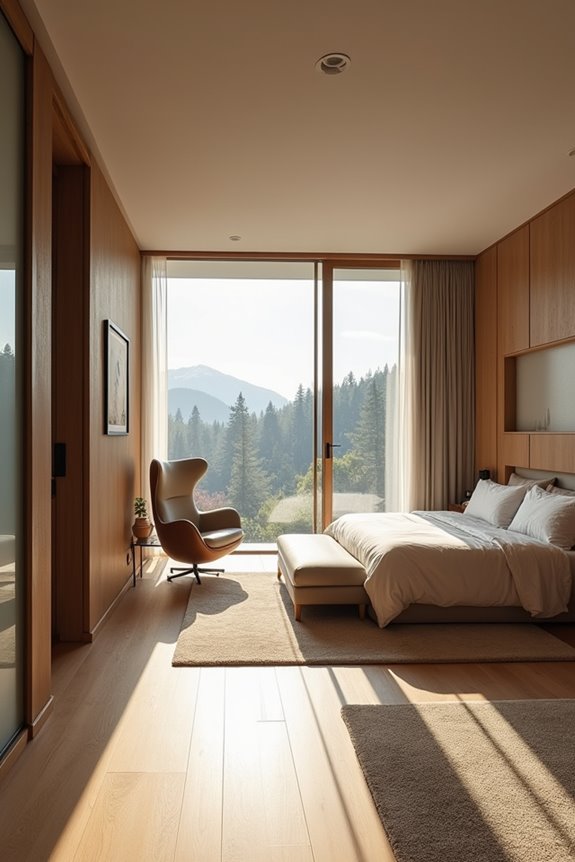
Once you’ve tackled the heating and cooling concerns, you’ll find that furnishing a split layout actually becomes your strategic advantage for making the most of all that separation.
Once you master climate control, a split layout transforms into your greatest design advantage for creating distinct, purposeful living zones.
I’ve discovered that thoughtful furniture placement creates natural traffic flow while protecting your privacy. Here’s what I’ve learned works best:
- Master suite sanctuary: Position your bed with a clear walk path from the door, add multiple closets, and include a private ensuite that feels like your personal retreat
- Central hub arrangement: Anchor your living, dining, and kitchen zone with conversation-friendly seating that naturally guides movement between sleeping wings
- Noise reduction strategy: Keep bedrooms away from garage entrances and high-traffic areas, allowing quiet spaces to thrive
This intentional organization transforms separation into genuine sanctuary, making your home feel genuinely yours.
Who Split Layouts Work For (And Who They Don’t)
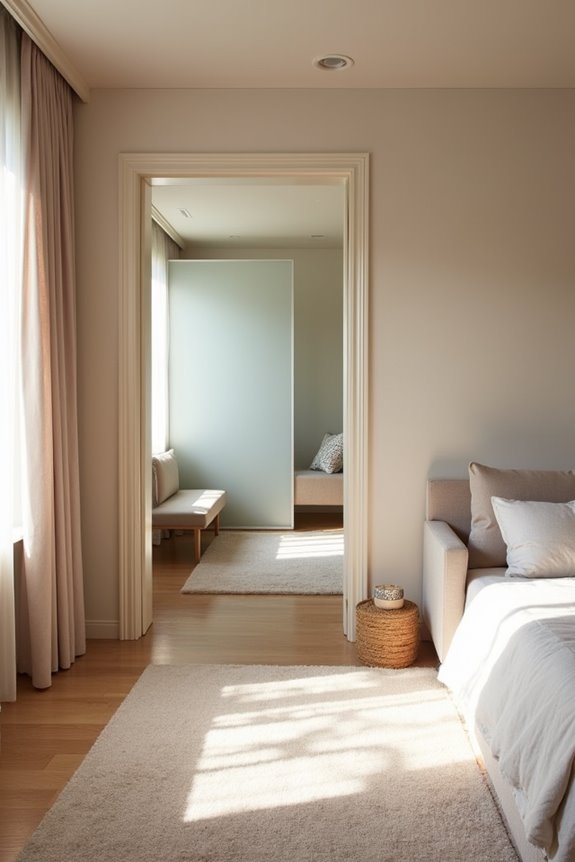
Is a split bedroom layout right for your family? I’ve found that split bedrooms work wonderfully for families with older children and teenagers who value privacy. If you’re seeking peaceful sleeping zones separated from shared living areas, this layout delivers exactly that. You’ll appreciate how multi-use spaces between bedroom wings create flexibility for home offices or guest rooms, which genuinely boosts resale value.
However, I’d caution against split layouts if you’ve got babies or young children needing constant supervision—that distance becomes exhausting. You’ll also want to consider noise and energy efficiency carefully. Sound travels differently across split designs, and heating or cooling distant bedrooms requires extra attention. Ultimately, split layouts suit households prioritizing privacy and independence over proximity, creating that coveted sense of belonging through personal space.
The Real Trade-offs of Split Layouts
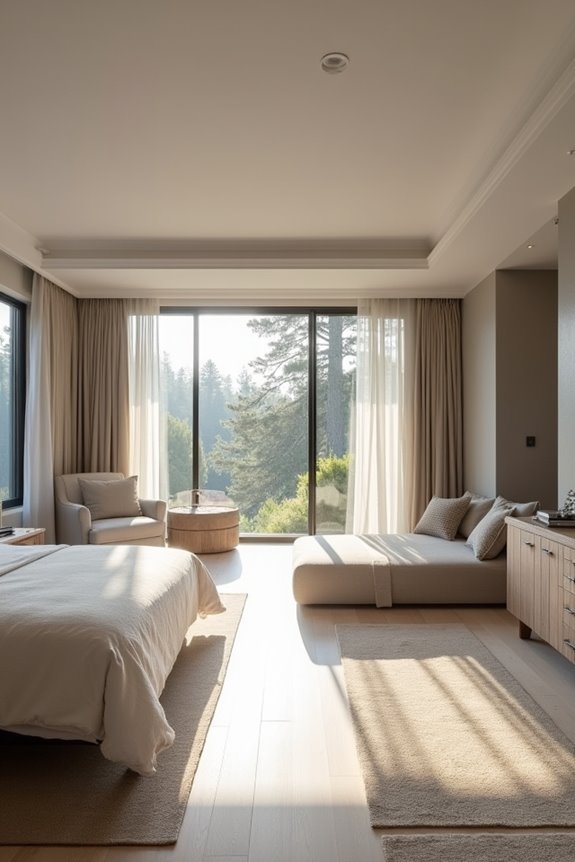
What sounds perfect on paper—your master suite tucked away in peaceful solitude while the kids’ rooms occupy their own distant wing—sometimes plays out differently in real life. I’ve learned that split bedroom layouts demand real compromises:
What sounds perfect on paper—your master suite in peaceful solitude while kids’ rooms occupy a distant wing—sometimes plays out differently in real life.
- Nighttime navigation: You’ll trek across the house for water or to check on children, disrupting your flow
- Energy challenges: Heating and cooling opposite ends strains your system, raising utility costs significantly
- Noise surprises: Garage activity near distant bedrooms can disturb sleep despite the distance
The privacy and separation you gain in a split bedroom layout genuinely matter, yet that central open space becomes a double-edged sword. You’re sacrificing energy efficiency and convenience for the bedroom separation you crave. Understanding these trade-offs helps you decide whether this layout truly serves your family’s daily rhythm.
Split Bedroom Floor Plans in Action: Homes That Work
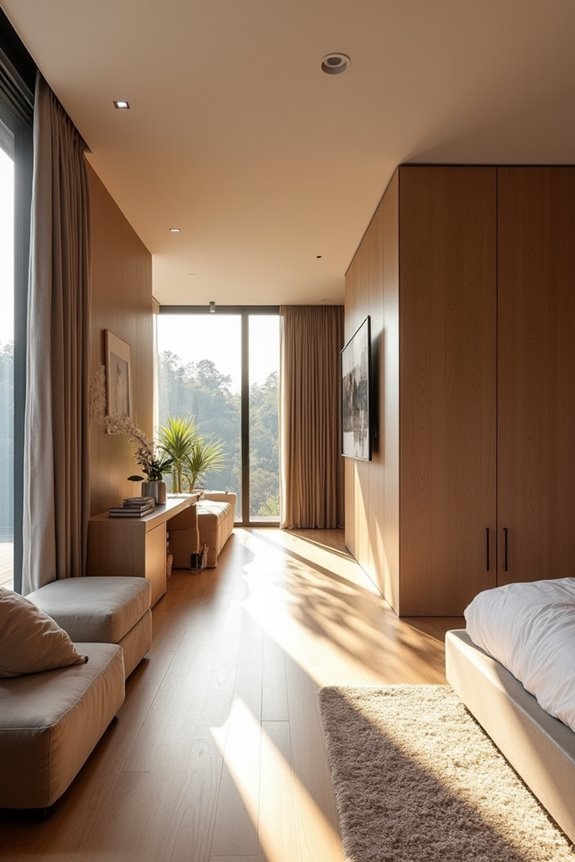
So you’ve weighed the trade-offs, and you’re still drawn to that separation a split layout offers. I’ve seen families thrive in homes where the master suite sits peacefully away from kids’ bedrooms, creating genuine breathing room. The open central area—your kitchen, living spaces flowing together—becomes the heart where everyone naturally gathers, yet your privacy remains intact. Parents tell me they sleep better knowing their bedroom’s tucked safely on the opposite end. One family I know transformed their extra split bedroom into a home office, maintaining professional distance from family noise. That’s the beauty here: split bedrooms let you claim privacy while your living spaces stay connected and welcoming. It’s not just layout; it’s creating the home you’ve actually wanted.
Is a Split Bedroom Floor Plan Right for Your Home?
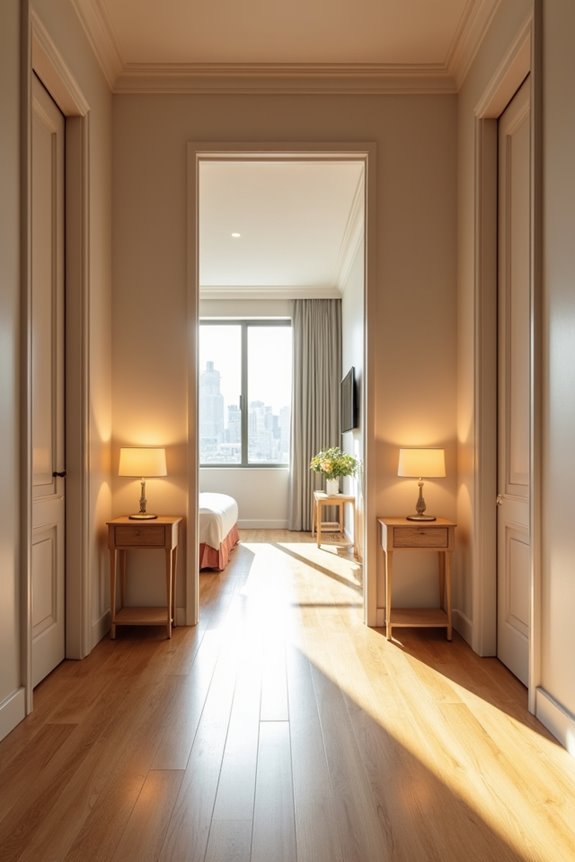
Deciding whether a split bedroom layout actually fits your life means looking honestly at who you are and how you live, not just dreaming about the privacy you’d gain.
I’d consider these essential questions:
- Does your family need the master suite separated for peaceful mornings, or do you prefer staying connected to your kids?
- Will central communal spaces work for your daily rhythm, or do you resent walking through the kitchen to reach bedrooms?
- Can you manage potential energy efficiency challenges without frustration?
A split bedroom floor plan shines for families seeking privacy and multigenerational households needing flexible spaces. However, if you value quick access between bedrooms or worry about utility costs, the distance might bother you. Honestly assess your lifestyle before committing.