
I’d say most American bathrooms land between 40 and 50 square feet for a standard full bath—think a 5×8 footprint that fits a toilet, sink, and shower comfortably. Apartments tend toward the tighter end around 36 square feet, while master baths in houses stretch to 100–150 square feet with dual vanities and walk-in showers. What really matters isn’t just the total square footage, though; it’s how those fixtures are arranged and whether you’ve got proper clearances—at least 24 inches in front of a sink or toilet. The specifics of layout and fixture spacing make all the difference in how spacious your bathroom actually feels.
What Defines an Average Bathroom Size Across Home Types
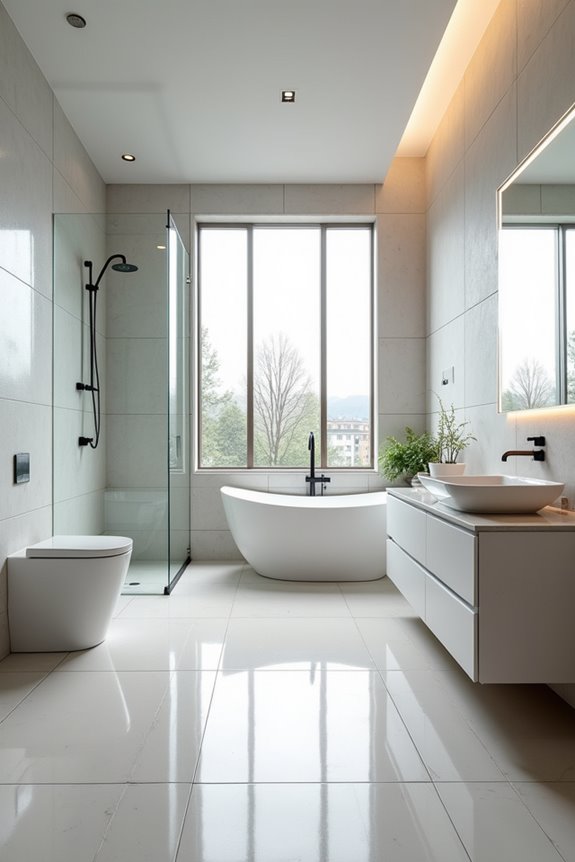
How much space do you really need to wash your hands and take a shower? I’ve found that bathroom size varies dramatically depending on where you live and what kind of home you’re in. If you’re in an apartment or condo, you’re probably working with a compact bathroom around 36–40 square feet. That’s honestly pretty tight, but it works. However, if you’ve got a larger home, your standard full bathroom might stretch to 40–100 square feet, giving you breathing room. Now, here’s where things get luxurious: a master bathroom in newer homes often claims 100–150+ square feet or more. The square footage you get really depends on your home type. Apartments favor efficiency, while houses—especially modern ones—tend toward generous, varied bathroom sizes that feel genuinely comfortable.
Fixture Clearances: How They Shape Real Usable Space
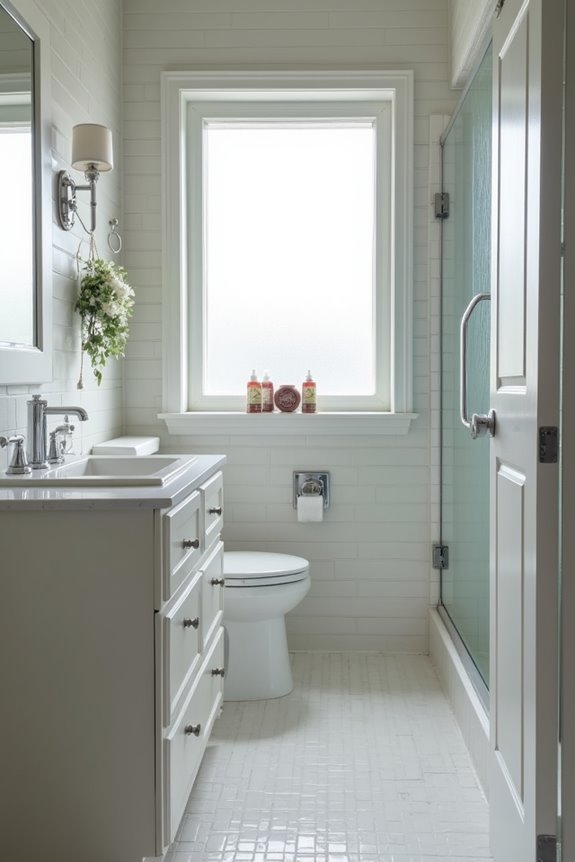
Now that you understand how bathroom square footage changes from apartments to sprawling master baths, there’s something equally important I’ve learned: the actual fixtures themselves—your sink, toilet, and shower—are what really determine whether you can move comfortably or feel cramped.
Here’s what I’ve discovered: clearances matter more than you’d think. You’ll need at least 24 inches in front of your sink or toilet to move freely, and toilets require about 15 inches of space on each side. Shower stalls typically demand 30 × 30 inches minimum, though 36 × 36 inches feels noticeably better.
These clearances shape space efficiency dramatically. A modest bathroom with smart fixture placement feels spacious, while an oversized one poorly arranged feels cluttered. Understanding these measurements helps you envision genuine comfort, not just square footage.
Full Bathrooms: Average Size, Layout, and the 5×8 Standard
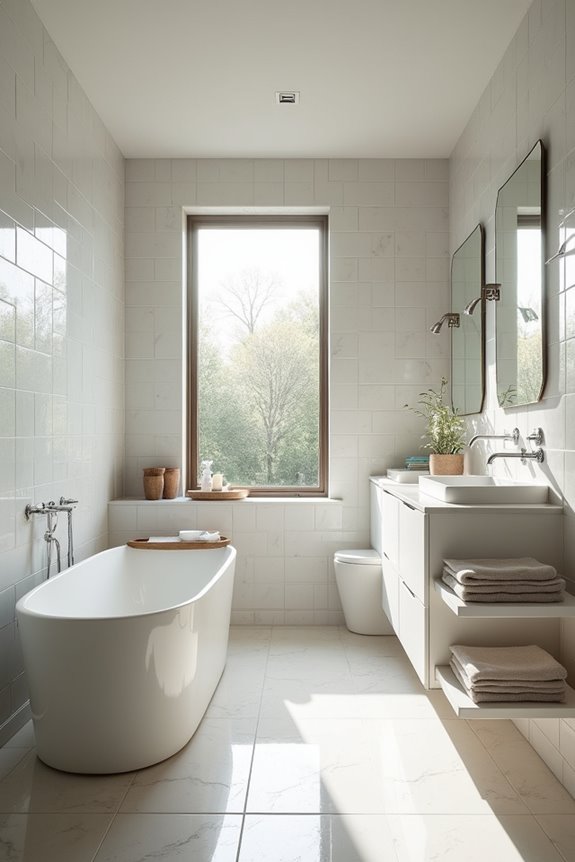
When I measured my first bathroom renovation, I was surprised to discover that most American full baths cluster around one remarkably consistent footprint: 5 feet by 8 feet, totaling roughly 40 to 50 square feet.
Most American full baths cluster around a consistent 5×8 ft footprint, totaling roughly 40 to 50 square feet.
This standardized layout works because it balances three essential elements:
- A sink, toilet, and shower/tub combination fit comfortably within the square footage
- Fixture clearances maintain roughly 24 inches of movement space in front of each piece
- Storage and circulation paths remain functional without feeling cramped
The NKBA confirms that 36–40 square feet represents the practical minimum for a full bathroom, though larger homes often exceed this footprint. I’ve learned that understanding this 5×8 ft standard helps me visualize what “average” really means—it’s not lavish, but it’s surprisingly livable when designed thoughtfully.
Master Bathrooms: Average Size, Layouts, and Luxury Features
Why do master bathrooms feel like a different category altogether? I’ve discovered they’re genuinely transformative spaces—typically 100 to 150 square feet, they’re where luxury meets everyday comfort. You’ll find dual sinks, walk-in showers, and soaking tubs that invite relaxation after long days. What sets them apart is how they blend functionality with indulgence.
| Feature | Typical Inclusion |
|---|---|
| Square Footage | 100–150 sq ft |
| Primary Fixture | Freestanding tub |
| Shower Style | Large walk-in |
| Vanity Setup | Dual sinks |
| Storage | Substantial |
The luxury features I appreciate most—makeup vanities, dressing areas, even cozy seating nooks—transform daily routines into self-care rituals. Large-format tiles and natural stone finishes create that spa-like atmosphere you’re probably craving. Your master bathroom becomes your personal sanctuary, not just a functional necessity.
Half Bathrooms and Powder Rooms: Compact Designs Under 30 Square Feet
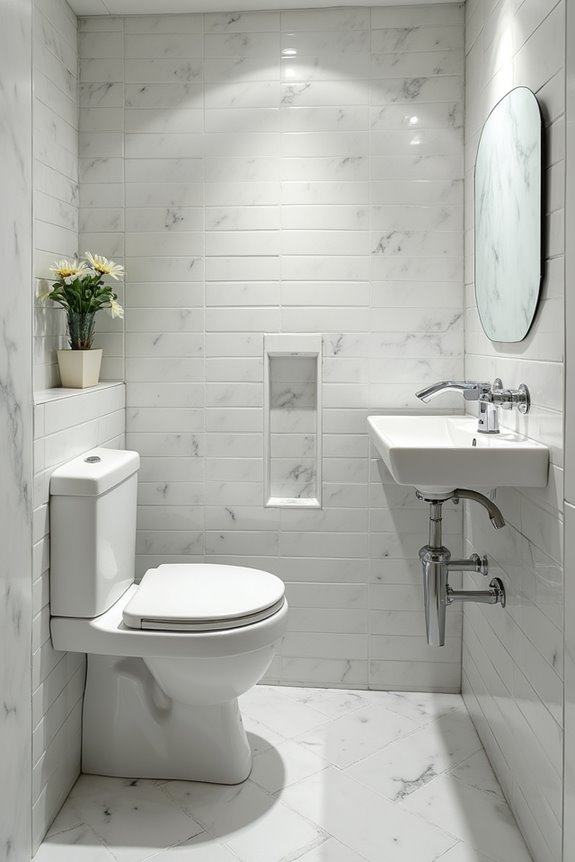
Ever noticed how the smallest bathroom in a home can make the biggest impression on guests? I’ve found that half bathrooms, also called powder rooms, pack surprising functionality into compact spaces under 30 square feet.
These efficient rooms typically feature:
- A toilet and sink only—no shower or bathtub required
- Common dimensions like 3 × 6 feet (18 square feet) or 4 × 5 feet (20 square feet)
- Strategic placement near living areas to minimize foot traffic through private zones
When I’m designing a guest space, I prioritize smart layouts that maximize clearance within 15–25 square feet. The beauty of a powder room lies in its simplicity. You’re creating a welcoming spot where visitors feel comfortable without needing elaborate amenities. I appreciate how thoughtful design transforms these small spaces into functional, inviting areas that reflect hospitality and good planning.
Three-Quarter Bathrooms: Shower-Only Layouts Between 40 and 80 Square Feet
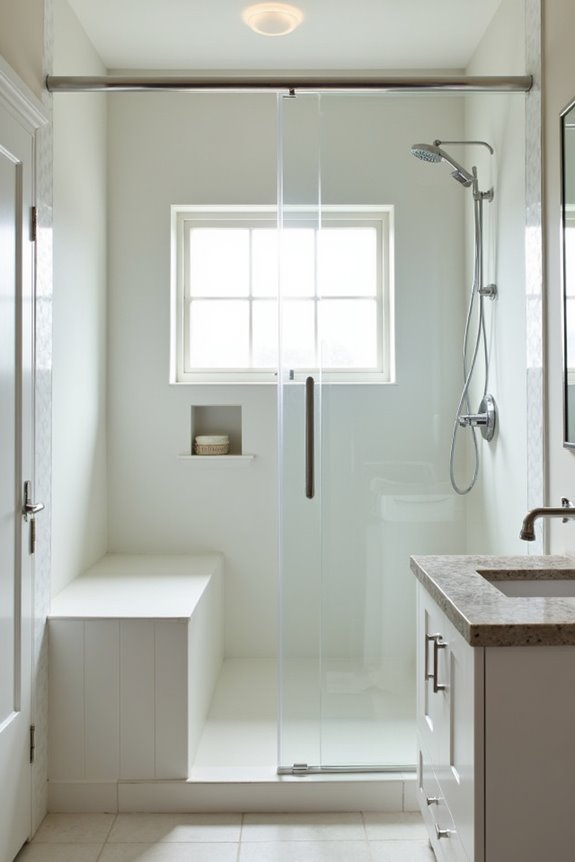
How do you maximize a bathroom that’s bigger than a powder room but still compact enough to fit comfortably in a secondary bedroom or guest space? Three-quarter bathrooms give you that sweet spot, typically spanning 40 to 80 square feet with a shower stall as your main feature.
I’ve found that common dimensions like 6 ft by 8 ft work beautifully, leaving room for a vanity and toilet without feeling cramped. A 30×30 inch shower stall fits efficiently within most layouts, prioritizing smart circulation.
| Layout Size | Best For | Typical Dimensions |
|---|---|---|
| 40–50 sq ft | Guest bathrooms | 6×6 to 6×8 ft |
| 50–60 sq ft | Secondary spaces | 6×8 to 7×8 ft |
| 60–80 sq ft | Larger showers | 8×8 ft or more |
You’re creating a functional retreat that doesn’t sacrifice comfort or style.
Maximizing Small Bathrooms: Layout Tricks and Smart Fixtures
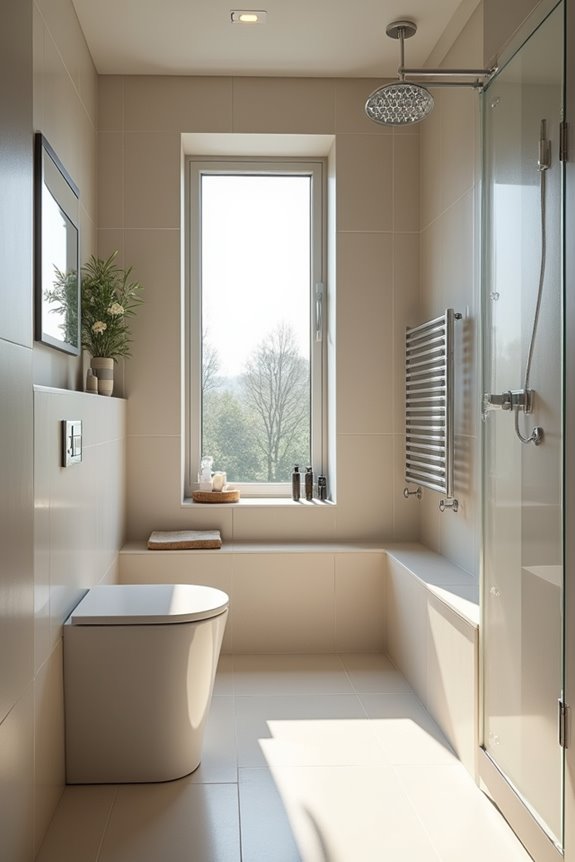
When you’re working with under 40 square feet, you’ve got to get creative—and I’ve discovered that small bathrooms aren’t limitations so much as they’re design challenges worth solving. I’ve found that layout optimization transforms tight spaces into functional retreats.
Small bathrooms aren’t limitations—they’re design challenges worth solving through thoughtful layout optimization.
- Wall-mounted sinks and sliding doors maximize floor area, giving you precious inches of breathing room
- Strategic mirrors and vertical storage create perceived spaciousness without enlarging your actual bathroom sizes
- Recessed niches eliminate clutter while maintaining the sleek, uncluttered aesthetic we all crave
In my experience, a 5 x 7 foot layout comfortably accommodates a shower-tub combo, toilet, and sink with usable movement space. The key? Respecting clearance standards—at least 21 inches in front of fixtures, preferably 24 inches. When you prioritize smart fixtures and thoughtful arrangement, small bathrooms become surprisingly livable spaces that feel intentional, not cramped.
Walk-In Showers and Spa Baths: Size Essentials
If you’re dreaming of upgrading beyond a basic bathroom, I’d encourage you to contemplate how walk-in showers and spa baths can transform your space—and you might be surprised at what’s actually achievable. Whether you’re working with a generous master bath or thinking strategically about layout, understanding the sizing, features, and design principles behind these luxurious elements helps you plan a bathroom that truly works for your lifestyle. Let me walk you through the essentials of creating that spa-like retreat you’ve been imagining, from the foundational dimensions to the thoughtful touches that make all the difference.
Walk-In Shower Space Requirements
What makes a walk-in shower feel genuinely luxurious rather than cramped? I’ve found it’s all about understanding the right shower dimensions for your bathroom size. You’ll want to consider these essentials:
- Minimum space of 36 × 36 inches allows safe entry and basic maneuvering
- Larger configurations around 48 × 60 inches create comfortable movement and breathing room
- Spa-style layouts measuring 60–72 inches long by 36–48 inches wide deliver that open, indulgent feel
I learned that proper drainage matters too—at least 1/4 inch per foot gradient toward your drain prevents pooling. When I’m planning a walk-in shower, I think about how I’ll actually move through it, not just its raw dimensions. That practical mindset transforms a shower from functional to genuinely inviting, making your entire bathroom experience more enjoyable.
Spa Bath Dimensions And Features
How do you transform a bathroom into a genuine spa retreat rather than just a functional washing space? I’ve found that generous dimensions make all the difference. A spa bath typically spans 60×30 inches to 30–40×60–72 inches, offering that luxurious soaking experience you’re craving. Pair it with a spacious walk-in shower—ideally 8×4 feet or larger—and you’re creating sanctuary. I allocate 100–150+ square feet in master bathrooms to accommodate dual vanities, expansive showers, and smart storage solutions. The magic happens when you embrace wet-room configurations with full waterproofing and non-slip surfaces. Multiple shower heads, comfortable seating, and thoughtful slopes transform your space into something truly special. That’s when your bathroom stops being functional and becomes your personal retreat.
Layout Planning For Luxury Bathrooms
Once you’ve decided that a true spa experience deserves more than a cramped corner, the real work begins—planning a layout that brings those luxurious fixtures together without feeling cramped or cluttered. I’ve found that successful bathroom sizing for a luxury bathroom relies on thoughtful floor plan layout decisions.
- Allocate 120–200+ square feet to accommodate dual vanities, a freestanding soaking tub, and a spacious walk-in shower measuring 48×60 inches or larger
- Design dedicated wet zones with curb-less showers and non-slip finishes, ensuring clear splash boundaries throughout your space
- Integrate premium storage, seating niches, and mood lighting into your footprint without sacrificing movement
When you’re mapping this layout, you’re creating zones that flow naturally together. That’s when your bathroom transforms from functional to genuinely luxurious—a place where you actually want to linger.
Jack-and-Jill Bathrooms: Dual-Access and Privacy
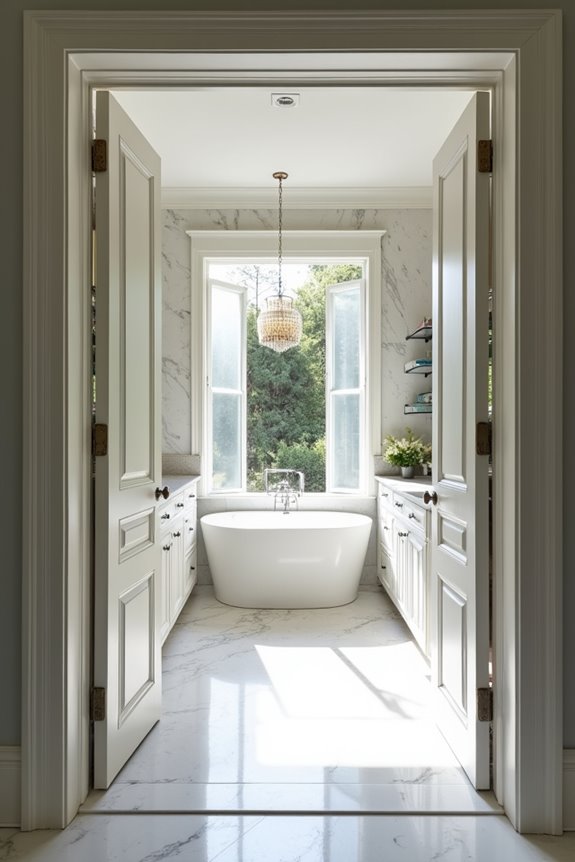
When you’re designing a Jack-and-Jill bathroom that serves two bedrooms, I’ve found you’ll need to think carefully about how much space you’re working with and how you’ll keep both users happy. You’re essentially solving a puzzle: fitting all the essentials—vanities, toilet, and shower—into a shared space while still giving each bedroom access without constant interruptions, which means understanding the range of sizes (from compact 40-square-foot layouts up to sprawling 90-plus-square-foot designs) really matters for your planning. The real magic happens when you figure out privacy solutions, whether that’s strategic placement of locking doors, separate vanity zones, or a divided toilet area that lets both sides operate independently without awkward encounters.
Space Requirements and Layouts
What makes a jack-and-jill bathroom work well for two bedrooms? I’ve found that understanding your space requirements helps you design a bathroom that doesn’t feel cramped or complicated. These shared bathrooms typically range from 40 square feet for compact layouts to 50–80 square feet for more spacious designs.
When I’m planning the layout, I focus on three key elements:
- Ensuring at least 24 inches of clearance in front of fixtures for comfortable movement
- Positioning dual vanities to reduce congestion during morning routines
- Arranging entry doors strategically to avoid blocking access
The magic happens when you respect these spatial boundaries. A 5×8-foot bathroom works for essentials, while 6×8 to 8×8-foot designs give you breathing room. I’ve learned that thoughtful layout planning transforms a shared bathroom into something that actually serves everyone’s needs.
Privacy Solutions and Configurations
How do you keep peace between two bedrooms sharing one bathroom? I’ve found that thoughtful Jack-and-Jill layouts are game-changers for family harmony. The key lies in smart privacy solutions that respect everyone’s need for dignity and comfort.
I recommend installing locking doors on both entrances—this simple feature prevents awkward interruptions and gives each user peace of mind. For smaller bathrooms around 40 square feet, I’ve seen segmented layouts work beautifully, with the toilet area positioned separately from the vanity zone. This design lets one person freshen up while another uses the facilities without direct sightlines.
Medium-sized Jack-and-Jill baths, spanning 50–80 square feet, accommodate dual vanities elegantly. I’ve noticed that adequate clearance around each entry and thoughtful zoning between wet and dry areas significantly reduce congestion. These configurations transform a potentially tense shared space into something everyone actually appreciates using.
Basement Bathrooms: Plumbing, Code, and Moisture
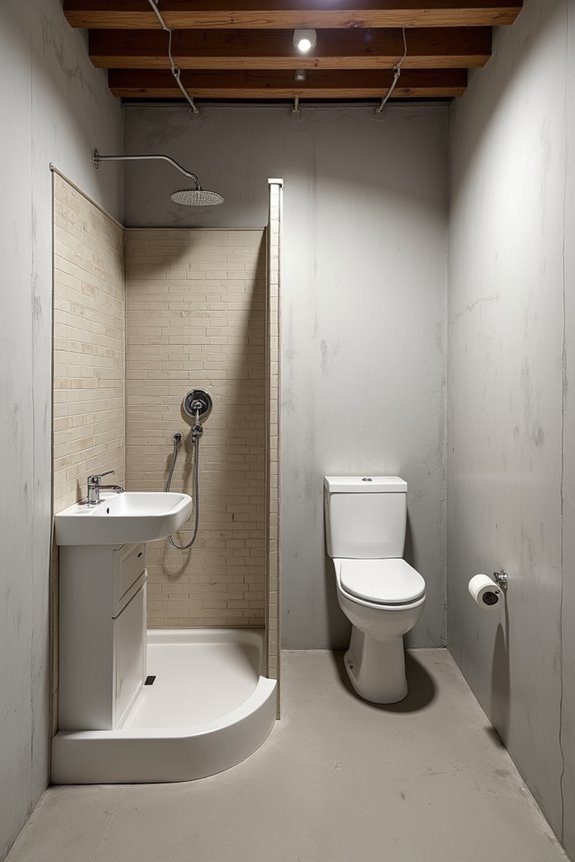
Basement bathrooms demand your attention in ways that upstairs bathrooms simply don’t, and I’ve learned this the hard way. You’re dealing with unique challenges that require careful planning. Here’s what I’ve discovered matters most:
- Plumbing complexities — You’ll likely need an ejector pump to push waste upward to your sewer line, adding cost and maintenance responsibilities.
- Moisture management — Basements naturally trap humidity, so you’ll want moisture-resistant drywall, proper ventilation systems, and robust barriers against mold growth.
- Code compliance — Local regulations govern ceiling height, egress requirements, and venting standards that directly impact your bathroom’s minimum size and layout.
I’ve found that understanding these requirements upfront prevents costly mistakes. When you address basement plumbing, moisture, and codes thoughtfully, you’re creating a space that actually works for your home’s unique needs.
Bathroom Size and Resale Value: What Buyers Actually Want
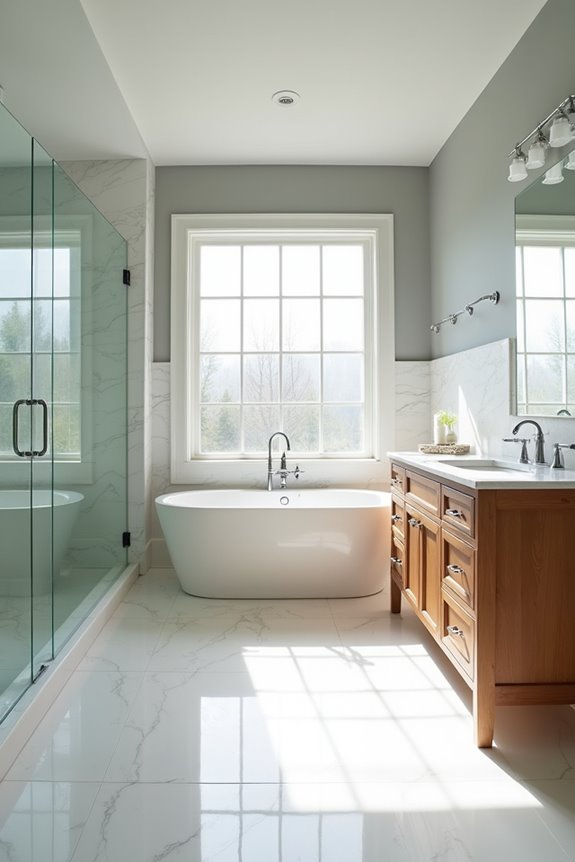
When you’re thinking about selling your home, there’s a good chance your bathroom’s size and layout will matter more to buyers than you’d expect. I’ve learned that buyers priorities extend beyond square footage—they’re genuinely drawn to smart design choices. A well-organized master bath typically ranges from 100–150 square feet, and that thoughtful spacing can deliver impressive returns on investment.
What really captures buyers’ attention? Clear wet and dry zones, ample storage solutions, and accessible layouts that feel intuitive. These elements signal quality living to potential buyers more than raw bathroom size alone. Your resale value climbs markedly when you prioritize functional design over sheer dimensions. I’d encourage you to think strategically about layout, knowing that smart bathroom planning genuinely resonates with homebuyers seeking practical, beautifully organized spaces they’ll actually enjoy using daily.