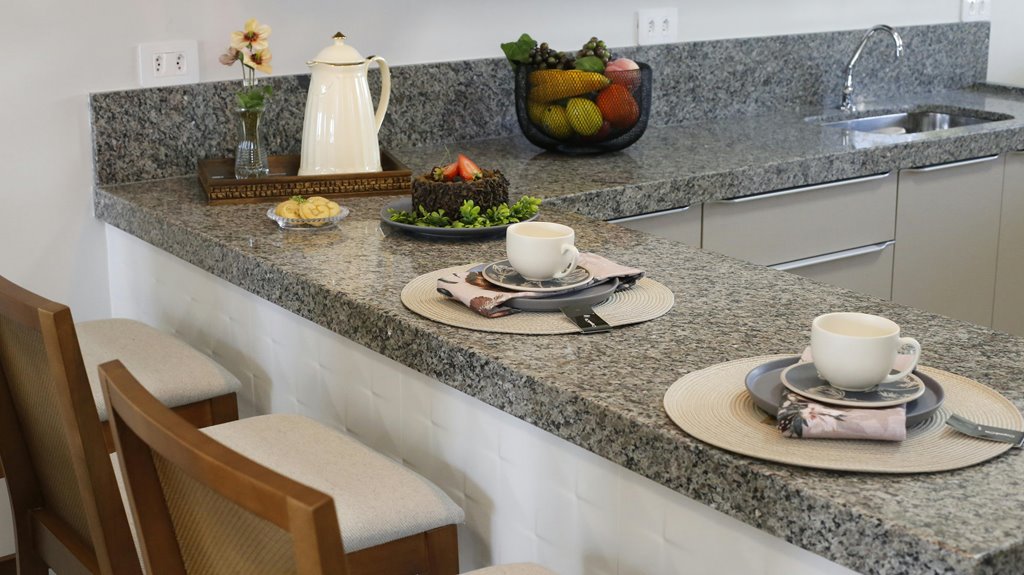
A standard kitchen countertop sits at 36 inches high—that’s your base cabinet (34.5 inches) plus countertop thickness (typically 1.5 inches). This height balances reach and comfort for most adults, aligning with ergonomic design principles and appliance compatibility. Your elbows should hover about 3-4 inches above the counter when prepping food. While 36 inches works for most kitchens, islands, accessibility needs, and personal preference might call for adjustments. Understanding these measurements helps you customize your space thoughtfully.
The Standard Kitchen Countertop Height: 36 Inches
Why does your kitchen counter sit exactly where it does? I’ve discovered that the standard countertop height of 36 inches isn’t random—it’s the result of thoughtful design. This measurement comes from base kitchen cabinets that stand 34.5 inches tall, topped with a standard 1.5-inch countertop, creating that familiar working surface we’ve all grown comfortable with.
Here’s what matters: this standard countertop height reflects genuine ergonomic thinking for average-height adults doing everyday tasks like chopping vegetables or washing dishes. When I’m preparing meals, I appreciate how this height reduces strain on my back and shoulders. Built-in appliances align perfectly with this height too, ensuring everything feels cohesive in your space. While variations exist for different needs, this 36-inch baseline remains the reliable standard most of us know and trust in residential kitchens.
Why 36 Inches Is the Kitchen Counter Height Standard
The 36-inch standard didn’t emerge from guesswork—I can tell you it reflects decades of observation about how average-height adults actually work in kitchens, reaching, chopping, and preparing meals without straining their backs or shoulders. Industries from cabinetry to appliance manufacturing adopted this measurement because it creates a sweet spot where most people can access countertops comfortably, and designers knew that consistency across products meant your new stove would fit seamlessly next to your existing cabinets. That said, ergonomics isn’t one-size-fits-all, which is why you’ll find variations emerging as people recognize that taller cooks, wheelchair users, and those with specific accessibility needs might benefit from different heights altogether.
Average Height Across Industries
Ever wondered why kitchen countertops across America seem to hit that same comfortable height? I’ve discovered it’s because the industry standardized around 36 inches, and there’s real science behind it.
| Component | Height | Purpose |
|---|---|---|
| Base Cabinetry | 34.5″ | Foundation support |
| Countertop Surface | 1.5″ | Work surface |
| Total Standard | 36″ | Ergonomics |
This standard height emerged from studying how average adults work. When I’m chopping vegetables or washing dishes, my arms align naturally at 36 inches. Appliance manufacturers designed dishwashers and stoves to fit this cabinetry alignment perfectly, creating seamless kitchens.
The ergonomics matter more than you’d think. I realized that this standard height reduces back strain during everyday tasks. Across the industry, builders and designers maintain this measurement because it works. That’s why your kitchen probably matches your neighbor’s—we’re all working within the same proven standard.
Ergonomic Design Rationale
Now that I understand why the 36-inch standard emerged from real industry needs, I want to explore the deeper reasoning behind this measurement—because it’s not arbitrary at all. You see, this countertop height centers on ergonomics, designed specifically for how your body naturally works. When you’re standing at a properly sized counter, your arms rest comfortably for chopping, mixing, and prepping meals without straining your shoulders or back. The 36-inch comfort zone balances reach and clearance beautifully, letting you work efficiently without hunching or overextending. Designers combined 34.5-inch base cabinets with 1.5-inch countertop thickness deliberately. They understood that matching our bodies’ needs creates spaces where we actually want to spend time cooking and connecting.
How Cabinet Height and Countertop Thickness Determine Counter Height
I’ve found that understanding counter height really comes down to two key components working together: your base cabinets and the material sitting on top of them. When I look at a standard kitchen setup, I see those 34.5-inch cabinets paired with roughly 1.5 inches of countertop thickness, and that’s what gets me to that comfortable 36-inch working surface. But that’s what—if either measurement shifts even slightly, your whole counter height changes, which matters when you’re fitting in appliances or designing a kitchen that actually feels right for how you cook.
Base Cabinet Standard Dimensions
What determines whether your countertop sits at the perfect working height or leaves you hunched over like you’re straining to see into a crystal ball? I’ll tell you: it’s all about understanding base cabinet standard dimensions.
Here’s what I’ve learned about achieving that ideal countertop height:
- Standard base cabinets measure 34.5 inches tall, giving you a reliable foundation
- A typical countertop thickness of 1.5 inches brings you to that comfortable 36-inch height
- Built-in appliances align perfectly with these standard dimensions, ensuring seamless integration
- Stock cabinetry maintains this consistency across brands, making replacements and upgrades straightforward
When you’re shopping for cabinets, knowing these standard dimensions helps you plan confidently. I find it reassuring that most builder-grade options follow this blueprint, so your kitchen workspace feels naturally comfortable, not like an afterthought.
Countertop Material Thickness Impact
that innocent-looking countertop thickness you choose doesn’t just affect how your surface looks—it actually changes your entire working height.
I learned that cabinet height plus countertop thickness equals your final counter height. Since base cabinets sit at 34.5 inches, adding a 1.5-inch countertop gets you to that comfortable 36-inch standard. But here’s where it gets interesting: if you select thicker material, you’re literally raising your workspace.
| Cabinet Height | Countertop Thickness | Final Counter Height | Notes |
|---|---|---|---|
| 34.5″ | 1.5″ | 36″ | Standard height |
| 34.5″ | 2″ | 36.5″ | Slightly elevated |
| 34.5″ | 1.25″ | 35.75″ | More compact |
| 34.5″ | 3″ | 37.5″ | Tall preference |
This matters because thicker countertops affect appliance alignment and clearance. You’re not just decorating—you’re engineering your kitchen’s functionality.
Combined Height Calculation Method
you’re simply adding two numbers together.
I’ve found that understanding this calculation makes kitchen planning so much clearer. You’re working with straightforward math:
- Base cabinets typically measure 34.5 inches tall, forming your solid foundation
- Countertop thickness usually runs about 1.5 inches, depending on your material choice
- Combined total equals your standard 36-inch countertop height
- Variations happen when you customize either component
When I’m helping folks plan their kitchens, I emphasize how these two measurements work together. Your base cabinets provide the structural support, while countertop thickness adds those final inches that make your workspace comfortable. Understanding this relationship lets you anticipate what you’re getting, whether you’re installing budget-friendly laminate or luxe quartz. It’s genuinely empowering to know exactly what to expect.
When (and Why) to Deviate From Standard Height
Why do so many homeowners feel cramped or awkward in kitchens that follow the rulebook? The truth is, standard countertop height doesn’t work for everyone. I’ve learned that customization matters when you’re cooking daily in your own space.
You might need different countertop height if you’re taller, shorter, or managing accessibility challenges. Raising surfaces to 39 inches suits some cooks, while lowering them to 34 inches creates comfort for others. Your body knows what feels right.
Before deviating, I’d check local building codes and appliance compatibility—these details matter. Custom work costs more upfront and might affect resale value, so weigh whether your customization serves long-term needs. Your kitchen should belong to you, not the other way around.
How Standard Counter Height Works With Your Appliances
When you’re planning your kitchen renovation, I want you to understand that your appliances aren’t just sitting on top of your counters—they’re actually designed to work with that standard 36-inch height in very specific ways. Built-in dishwashers, stoves, and other under-counter appliances are manufactured assuming your base cabinets will be 34.5 inches tall, so if you decide to go rogue with a custom height, you’ll need to carefully check whether your chosen appliances can still fit properly and function as intended. The good news is that once you grasp how this system works together, you’ll realize that sticking with standard dimensions makes your life considerably easier, saving you from costly modifications or incompatible equipment down the road.
Appliance Design Compatibility
that standard 36-inch countertop height isn’t arbitrary—it’s actually the result of decades of appliance manufacturers designing their products to fit smoothly into this exact dimension.
When you’re working with standard 36 inches, you’re joining millions of homeowners who benefit from appliance compatibility that just works. Manufacturers build their ranges, dishwashers, and microwaves expecting this height, which means:
- Built-in appliances align perfectly with base cabinets at 34.5 inches
- Dishwashers maintain proper under-counter clearance without custom leg adjustments
- Ranges and microwaves sit flush with your cabinet openings
- Ventilation systems connect seamlessly without retrofitting
I’ve found that respecting this countertop height eliminates frustrating custom fabrication costs and ensures your kitchen flows naturally. You’re choosing compatibility and cohesion.
Clearance and Adjustment Needs
Once you’ve committed to that 36-inch standard, here’s what actually happens behind the scenes: your appliances need room to breathe and fit properly into the space you’ve created. I’ve learned that appliance clearance isn’t something you can ignore, because dishwashers and stoves arrive with specific leg-adjustment ranges that won’t stretch infinitely. When I consulted with installers, they explained that some appliances have limited flexibility—meaning you might need cabinet modification or countertop height adjustments to make everything work harmoniously. The real challenge emerges when you’re tempted by alternate heights. That 32 to 38-inch range sounds flexible until your new cooktop won’t fit under the counter properly. I discovered that checking these clearance requirements upfront saves costly redesigns later, keeping your kitchen both functional and beautiful.
Measure Your Ideal Height With the Elbow Method
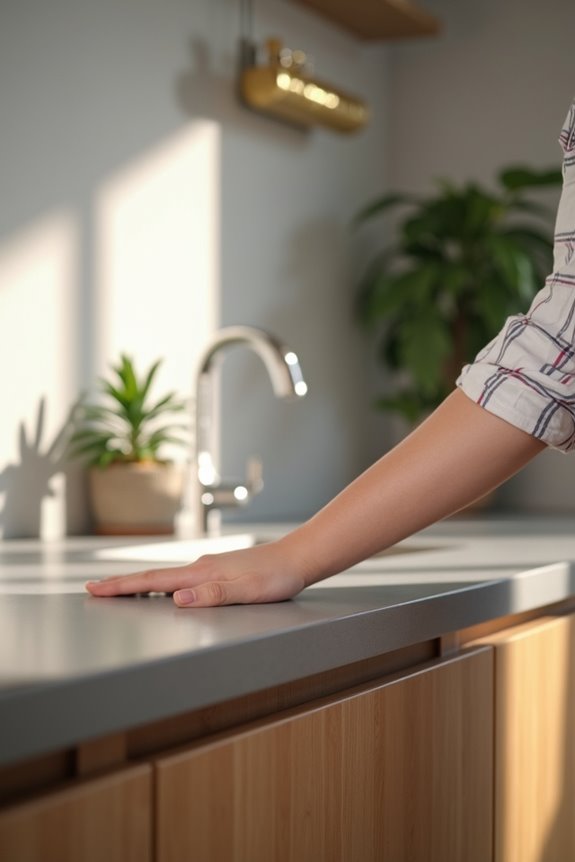
How’d you like to stop hunching over your countertop or stretching awkwardly to reach your cutting board? I’ve discovered the elbow method transforms how you think about countertop height. This simple technique means you measure from your elbow to the floor while standing naturally, then subtract inches based on your task:
Stop hunching over your countertop. The elbow method transforms how you think about countertop height with one simple measurement.
- General prep work: 3–4 inches below your elbow
- Cooking surfaces: 5–6 inches below your elbow
- Baking and dough work: 8 inches below your elbow
- Standard 36-inch counters: typically align with a 90-degree elbow bend
I recommend testing height using portable surfaces like stacked books before committing. Everyone’s proportions differ, so this personalized approach beats guessing. You’ll feel the difference immediately when your workspace finally matches your body, making kitchen tasks genuinely comfortable and efficient.
Counter Height for Different Kitchen Tasks
Since you’ve discovered your ideal height using the elbow method, you’re probably wondering how to apply it across your entire kitchen—because here’s the thing: not every task wants the same countertop height.
Your standard counter height of 36 inches works great for most food prep, but I’ve found that baking areas benefit from dropping to 33 inches, which gives you better leverage for rolling dough and kneading. If you’re shorter, consider 32 inches for general work; taller cooks might prefer 38–39 inches to reduce strain.
Cooking zones typically stick with standard kitchen countertop height to keep appliance access comfortable. When you’re designing task-specific counter height zones, you’re really investing in your own comfort and efficiency. It’s those thoughtful touches that transform cooking from exhausting to enjoyable.
When Standard Height Doesn’t Work: Islands, Peninsulas, and Seating
While those task-specific heights work beautifully for your main counters, islands and peninsulas operate by their own rules—and they’re where things get really interesting.
Islands and peninsulas operate by their own rules—and that’s where kitchen design gets really interesting.
I’ve found that kitchen island height decisions depend entirely on how you’ll use the space. Here’s what I consider:
- Bar seating zones: I bump islands up to 42 inches to accommodate bar stools comfortably
- Distinct work areas: Different countertop heights create visual separation without redesigning everything
- Seating and ergonomics: I ensure adequate knee clearance beneath higher surfaces for comfortable dining
- Multiuse flexibility: Higher islands handle prep work and socializing simultaneously
When standard height doesn’t serve your needs, customizing your island or peninsula solves the problem beautifully. I always weigh ergonomic goals against resale value and local codes, though. You’re creating spaces that genuinely work for how you live.
Match Your Stools to Counter Height
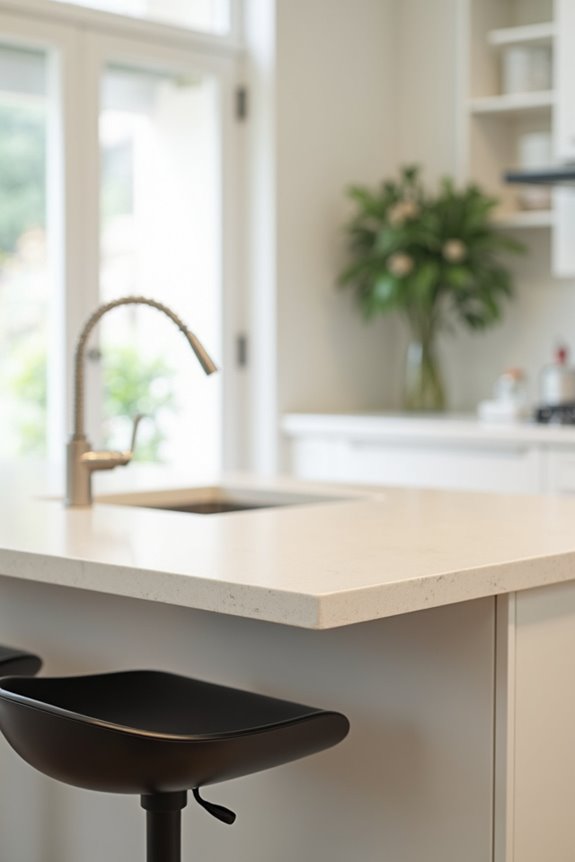
Get your stool height wrong, and you’ll spend every meal with your knees jammed against the counter or your feet dangling awkwardly—I’ve watched plenty of people discover this the hard way.
Here’s what I’ve learned: matching your stool height to your kitchen counter height isn’t complicated, but it matters. For a standard 36-inch counter, I choose stools with seats around 24–26 inches high. This gap gives me comfortable knee clearance and proper ergonomic seating without feeling cramped or suspended.
If your counter’s different, adjust accordingly. I’ve found that maintaining this 10–12 inch difference between counter and stool height keeps my posture natural and dining pleasant. Your back—and your knees—will thank you for getting this detail right.
Adaptive Heights: Lower Counters for Comfort and Universal Design
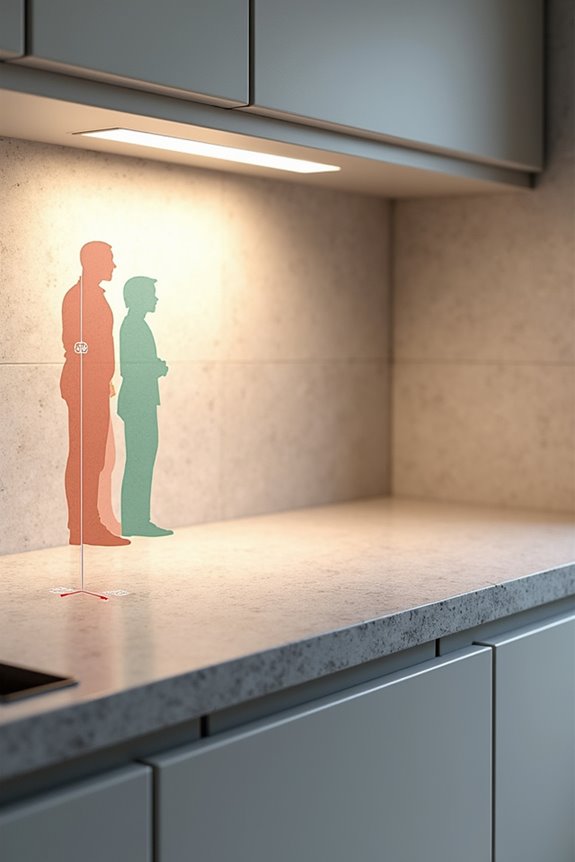
I’ve realized that true countertop height accessibility means ditching one-size-fits-all thinking. Universal design isn’t complicated—it’s about creating spaces where different bodies feel welcome. Here’s how I approach adaptive heights:
- Lower main counters to 31–34 inches for wheelchair users and shorter folks
- Adjust base cabinets instead of the countertop itself, maintaining functionality
- Use varied countertop thickness to fine-tune comfort without major renovations
- Follow the 3–4 inch rule: your elbows should sit that distance above the surface
When I lowered my counters, I noticed my aging parents visited more often. They cooked alongside me without strain. That’s when accessibility stopped feeling like accommodation and became simply smart design—a kitchen that honors everyone’s comfort.
Think Long-Term: Resale and Future Use
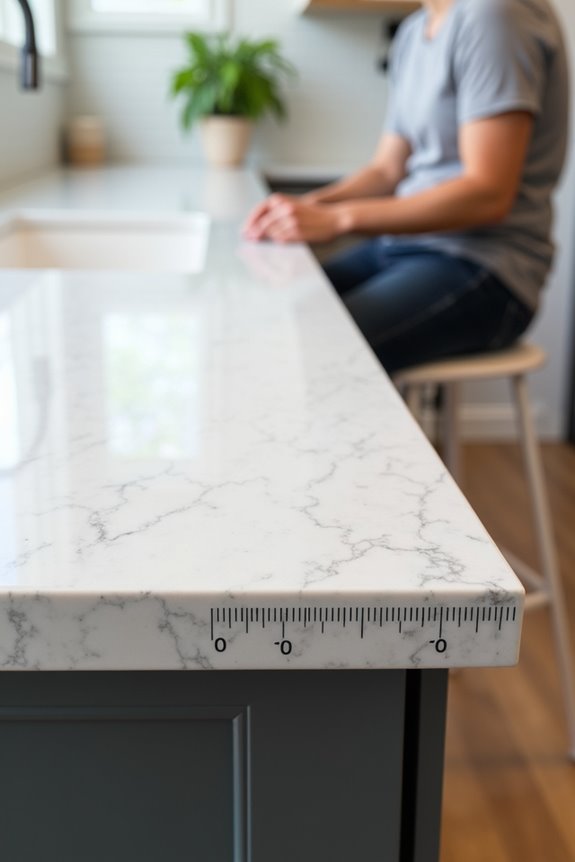
Designing a kitchen that feels right for you today matters, but so does thinking about who’ll cook in that space tomorrow—whether that’s future you with changing needs or the next family who buys your home. Non-standard heights can create real challenges down the line. If you install counters that deviate significantly from the 36-inch standard, you’re potentially limiting your home’s appeal. Future buyers often negotiate costs when they encounter accessibility issues or incompatibility with standard appliances. I’ve learned that resale value takes a hit when kitchens feel awkwardly configured. That’s why I recommend balancing personal comfort with practical foresight. Standard heights offer flexibility and broader appeal, ensuring your kitchen investment protects your home’s future worth.