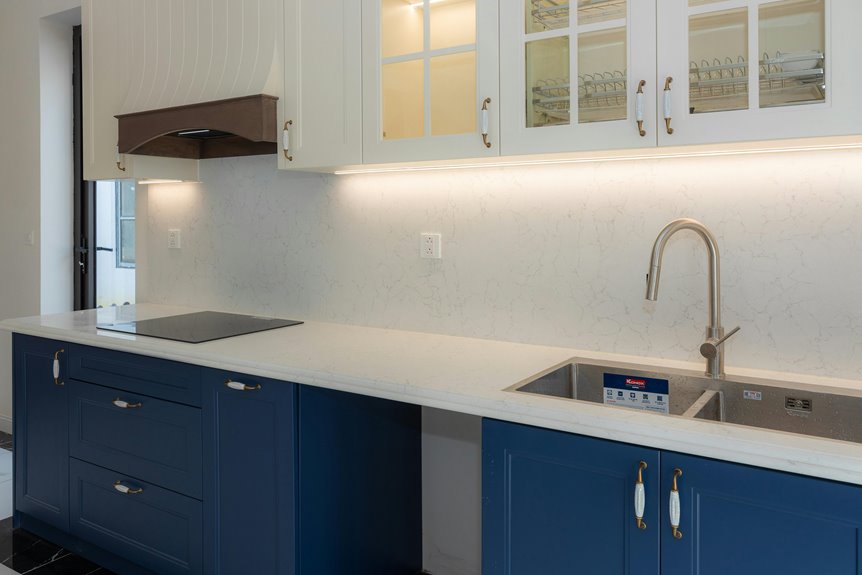
I’d say you’re looking at $15,000–$30,000 for a solid mid-range 10×10 kitchen remodel in 2026, though costs range from $10,000 to $60,000 depending on your choices. Cabinets typically claim 30–40% of your budget, labor runs 25–50%, and tariffs are quietly reshaping pricing right now. If you’re planning this project, locking in cabinet and countertop estimates before mid-2026 matters more than you’d think. Understanding where each dollar actually goes reveals smart moves that protect your investment.
What’s a 10×10 Kitchen Remodel Really Worth?
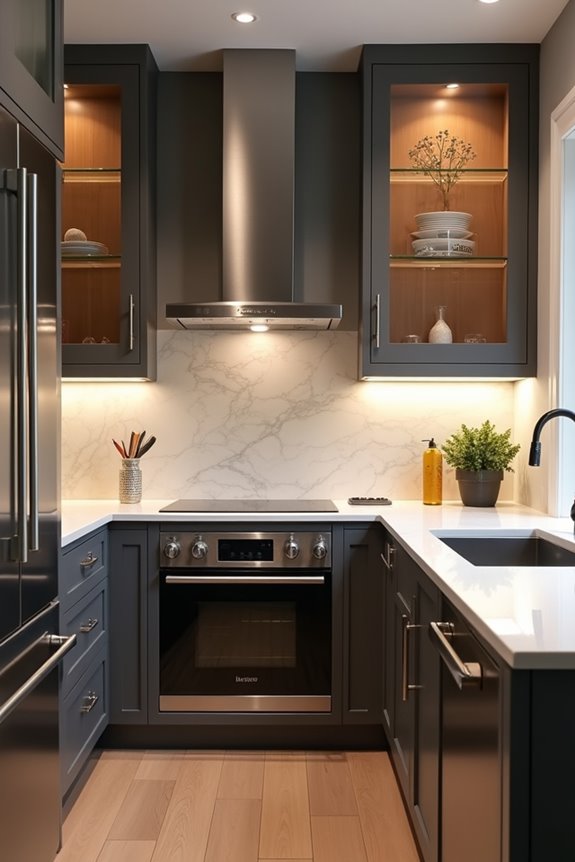
How much should you actually expect to spend on a kitchen that’s smaller than many master bedrooms? I’ve found that a 10×10 kitchen remodel typically costs between $10,000 and $60,000, with most folks landing in the $15,000–$30,000 sweet spot. Here’s what matters: cabinets expense represents your biggest bite, consuming 30–40% of your total kitchen remodel cost. When you’re calculating per-square-foot pricing, budget $150–$250, though premium finishes push toward $350+. Tariffs impact matters considerably in 2026, especially for imported options, so locking in pricing by mid-year helps protect your wallet. Understanding your return on investment shapes whether this project makes financial sense—minor remodels recoup 96–113%, while major ones typically see 50–60% returns. That difference fundamentally changes how I’d approach your decision.
What Is a 10×10 Kitchen Layout?
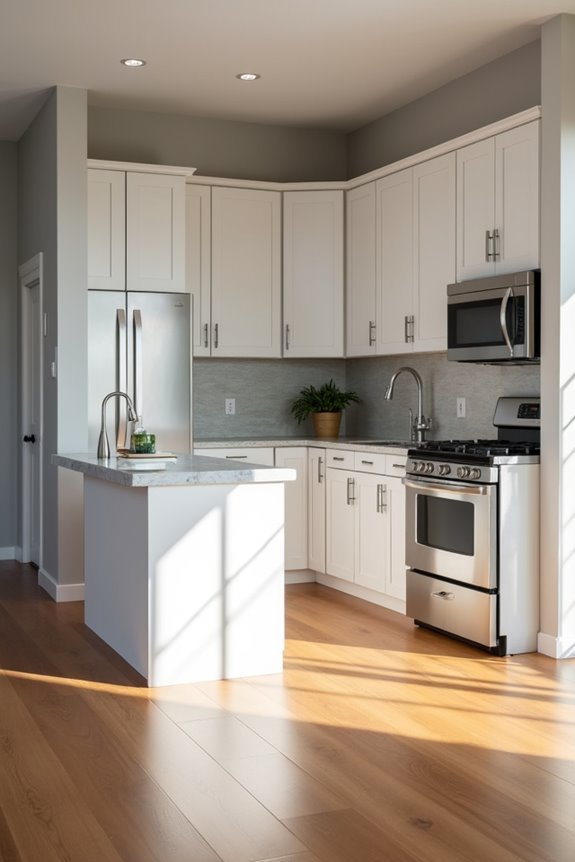
A 10×10 kitchen layout gives you exactly 100 square feet to work with, which sounds tight but actually represents one of the most common kitchen sizes in American homes—think modest apartments, starter homes, and older houses where space was premium. I’ve found that these compact kitchens typically feature one wall of cabinetry, an opposite counter, and maybe an island or peninsula if you’re lucky, all arranged to maximize the classic work triangle (sink, stove, refrigerator) that kitchen designers have relied on for decades. Understanding this fundamental layout helps explain why costs can vary so wildly, since any attempt to shift where your plumbing, gas, or electrical lines sit will quickly balloon your budget beyond the baseline estimate.
Standard Dimensions and Space
When you’re planning a kitchen remodel, you’ll notice that contractors and designers keep circling back to one magic number: 10×10. This 100-square-foot baseline isn’t arbitrary—it’s the industry standard that shapes how we talk about remodeling budgets and timelines. I’ve found that understanding this space helps you navigate per-square-foot pricing, which typically ranges from $150–$250. What makes this dimension so useful is how it reveals cabinet cost share patterns, usually running 30–40% of your total investment. A standard 10×10 kitchen layout gives you predictable measurements to work with, making your remodeling budget ranges clearer and more manageable.
| Dimension | Square Footage |
|---|---|
| 10×10 kitchen | 100 sq ft |
| Small kitchen | 70–80 sq ft |
| Medium kitchen | 100–150 sq ft |
| Large kitchen | 150+ sq ft |
| Project timeline | 3–8 weeks |
Typical Layout Configurations
Picture yourself standing in a 10×10 kitchen, and you’re working with a compact square that demands smart decision-making about where everything goes. I’ve found that understanding your kitchen layout is crucial before tackling budget ranges or cabinet costs. The configuration you choose directly influences your per-square-foot pricing and overall investment.
Most 10×10 kitchens follow three popular patterns:
- Galley layout: Two parallel walls maximize efficiency in tight spaces
- L-shaped design: Corner placement offers flexibility without major layout changes
- U-shaped configuration: Three walls create ample storage and workflow
Your chosen layout affects cabinet costs significantly, especially if you’re planning major layout changes like relocating plumbing or appliances. I recommend exploring these configurations before committing to any remodel budget, since layout decisions shape everything else.
Workflow and Triangle Concept
Once you’ve settled on your basic layout—galley, L-shaped, or U-shaped—the real magic happens when you think about how you’ll actually move through your kitchen. I find that understanding the work triangle concept transforms your entire design process. This principle connects your sink, stove, and refrigerator in an efficient path that minimizes wasted steps. When you’re mapping this during your planning phase, you’ll notice how cabinet costs and placement directly impact your workflow. Strategic cabinet positioning along this triangle keeps everything accessible without unnecessary movement. As you refine these details over your 2–4 week design process, you’re essentially creating a personalized rhythm for cooking and cleanup. This thoughtful approach sets the foundation for a smoother construction timeline and a kitchen that genuinely works for you.
Where Every Dollar Goes: The 2026 Budget Breakdown
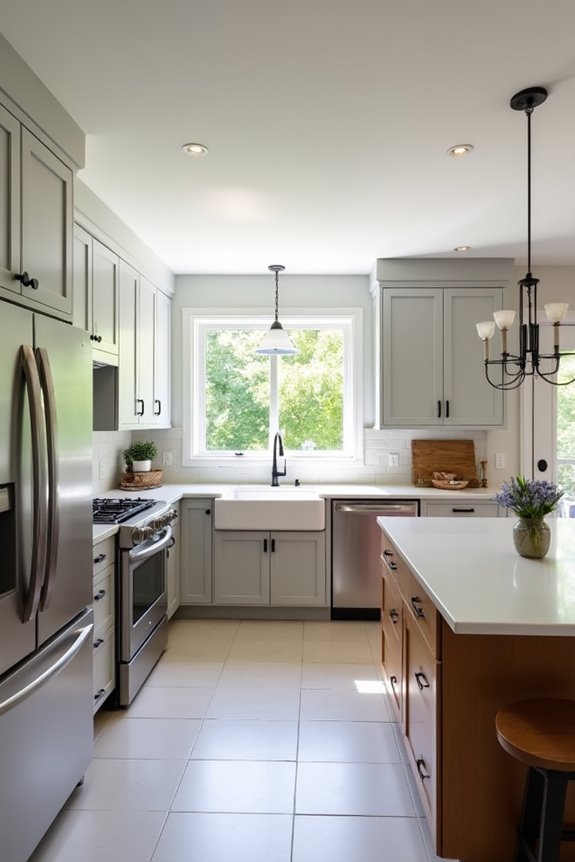
I’ll show you where your money’s actually going in a 2026 kitchen remodel, and I promise it’s more straightforward than you’d think. Your biggest chunk—roughly 30 to 40 percent—flows straight into cabinets and their installation, which means this single decision shapes both your budget and your kitchen’s personality. Then labor and materials grab another hefty 25 to 50 percent, driven by skilled-trades demand and how complex your project becomes, so understanding these two anchors helps you make smarter choices everywhere else.
Cabinet and Installation Costs
Your cabinets are where the bulk of your 10×10 kitchen remodel budget actually goes—they’ll consume roughly 30 to 40 percent of every dollar you’re spending in 2026, which means this decision ripples through everything else.
- Stock cabinets run $2,000–$3,000 and ship quickly, perfect if you’re budget-conscious
- Semi-custom options land at $4,000–$6,000, offering flexibility without luxury pricing
- Tariffs impact can push imported cabinets from $3,000 to $4,000–$4,500, making domestic brands like Fabuwood smarter choices
Your layout heavily influences cabinet costs too. Moving your sink or stove? That’s a major expense multiplier. I’d recommend exploring domestic cabinet lines—they’ll shield you from tariffs impact while keeping quality solid. Installation typically adds another layer, so factor that into your planning early.
Labor and Material Allocation
Where does your money actually go when you’re planning a 10×10 kitchen remodel?
I’ll break it down for you. Cabinets eat up 30–40% of your total budget, making them the heavyweight champion of expenses. Labor costs claim 25–40%, reflecting the skilled trades shortage we’re facing. You’ll allocate 10–15% toward countertops and roughly 10–20% for appliances. These percentages show where smart spending happens—quality installations and durable materials matter most.
Here’s my honest advice: set aside a 10–20% contingency. I’ve seen too many projects stumble when unexpected issues emerge. That safety net transforms stress into confidence. Understanding this allocation helps you make intentional choices, ensuring every dollar serves your vision rather than disappearing into surprises.
Why Cabinets Eat 30–40% of Your Budget
Nearly every homeowner I’ve talked to gets blindsided by cabinet costs, and honestly, it’s one of the most important realities to understand before you break ground on a 10×10 kitchen remodel.
Here’s why cabinets dominate your budget:
- They’re your biggest single expense, accounting for 30–40% of total kitchen remodel costs
- Labor costs amplify the impact, representing 35–50% of your project, making cabinet choices even more critical
- Material quality matters tremendously, with stock, semi-custom, and luxury options creating vastly different price tiers
Your cabinet line choice—whether budget-friendly stock options or custom designs—directly shapes your entire project’s financial reality. Add the 2026 tariff impact on imported wooden cabinets, and costs climb further. I’ve found that keeping your existing layout intact helps control both cabinet costs and labor expenses, protecting your overall budget from unnecessary strain.
Lock in Pricing Before Mid-2026 Tariffs Hit Harder
Cabinet costs don’t exist in a vacuum—they’re shaped by forces outside your kitchen, and right now, timing matters more than it has in years. I’m talking about tariffs that’ll reshape your 10×10 kitchen budget if you’re not careful.
Here’s what’s happening: imported stock cabinets jumping from $3,000 to $4,000–$4,500, semi-custom pieces climbing from $10,000 to $13,000–$15,000. That’s real money disappearing from your remodel. The window closes mid-2026 when tariffs escalate to 50% in 2027.
This is why locking in quotes before that shift matters tremendously for your 2026 budgeting. I’d recommend securing cabinet pricing and countertop estimates now—your wallet’s future depends on it. Domestic brands like Fabuwood offer protection too, but the smartest move? Lock in pricing today while stability still exists.
Labor Costs in 2026: Why Skilled Trades Are Expensive
Why do skilled trades command such steep prices in 2026? I’ll be honest—you’re competing against a shortage that’s reshaping the entire industry. Here’s what’s driving those numbers:
- Trades hourly rates range from $75 to $300 depending on your region and specialty
- Labor share typically consumes 25–60% of your total remodeling budget
- Permits, electrical work, and plumbing installation create cascading costs
When I look at a kitchen project, the skilled trades aren’t just expensive—they’re essential. Electricians, plumbers, and carpenters are rarer than they used to be, and their expertise commands respect. Your labor costs directly reflect their experience and the genuine scarcity of qualified professionals. Keeping your existing layout intact helps minimize this burden, but you’ll still invest significantly in getting these experts right.
Countertops, Backsplash, and Flooring Costs
Now that we’ve covered labor, I want to tackle the materials that’ll actually shape your kitchen’s look and feel—countertops, backsplash, and flooring—because these three elements consume a huge chunk of your budget while defining the entire aesthetic. I’ve found that your choices here directly influence not just cost but durability and how well your kitchen holds up to daily life, so understanding the trade-offs between laminate’s affordability and quartz’s longevity matters more than you might think. Let me walk you through what each option costs, how they perform over time, and which combinations give you the best bang for your remodel dollars.
Countertop Material Durability Comparison
When you’re choosing countertops for your 10×10 kitchen, you’re really weighing two competing demands: how long you want them to last and how much you’re willing to spend today.
I’ve learned that different materials tell different durability stories:
- Quartz resists stains, scratches, and heat better than most options, requiring minimal upkeep
- Laminate offers affordability but needs gentler care and won’t match natural stone’s longevity
- Natural stone like granite delivers timeless beauty yet demands regular sealing and careful maintenance
Here’s what I tell friends: engineered quartz balances everything you need. It’s tough, looks sophisticated, and won’t drain your budget like marble does. Laminate works if you’re careful, but honestly, solid surface or quartz gives you durability that lasts decades without constant babying.
Backsplash Design and Installation Options
Once you’ve settled on your countertops, your backsplash becomes the next big decision—and honestly, it’s where you can inject personality into your kitchen without breaking the bank. For a 10×10 kitchen, you’re typically looking at 25–35 square feet, which makes cost-conscious choices really doable.
Ceramic subway tile backsplashes run $10–$25 per square foot installed, offering that classic look I find timeless. Porcelain tile costs slightly more at $15–$40 per square foot but delivers superior durability. If you’re dreaming bigger, full-height slab backsplashes ($50–$100 per square foot) create cohesive, dramatic statements, while natural stone ($30–$75 per square foot) adds luxury—though it requires sealing.
I’d recommend pairing quartz countertops with ceramic tile installation for that sweet balance between durability and budget-friendly pricing.
Flooring Selection for Budget Impact
Your backsplash choice sets the visual tone, but here’s what I’ve learned: your flooring makes the real impact on both your wallet and your daily experience in the kitchen.
I’ve discovered that flooring cost varies dramatically depending on what you choose:
- LVP flooring runs $4–$10 per sq ft, making it the budget-friendly champion for 10×10 kitchens
- Ceramic tile costs $5–$15 per sq ft, while porcelain tile jumps to $8–$20 per sq ft for superior durability
- Subfloor and underlayment investments, including products like Schluter DITRA, add upfront expenses but prevent future cracks and speed installation
I’ve learned that your flooring decision shapes not just aesthetics but maintenance expectations too. A 100 sq ft kitchen floor demands thoughtful material selection. Ceramic offers warmth; porcelain provides longevity. LVP flooring delivers practical affordability without sacrificing style, making it genuinely attractive for budget-conscious renovators who refuse compromise.
Appliances and the Induction Cooktop Shift
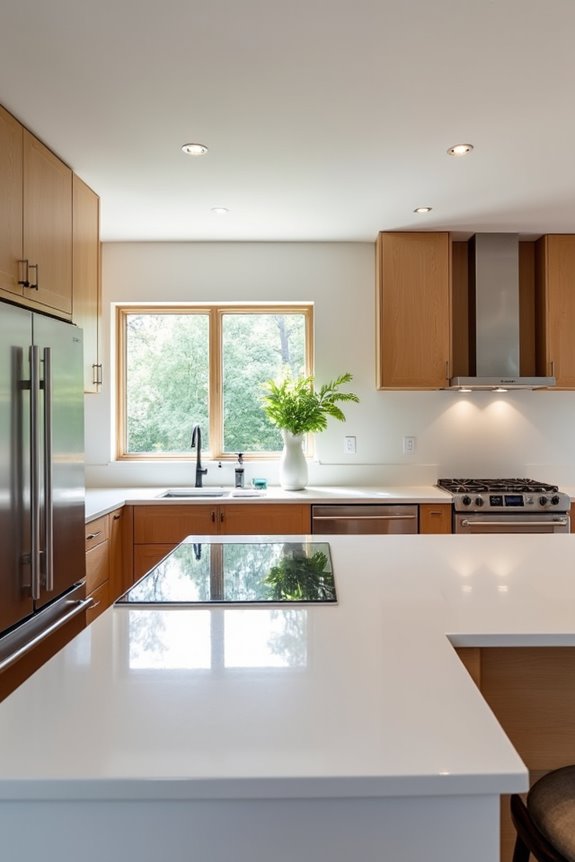
How much of your remodel budget should you earmark for appliances, and why does that induction cooktop in your dreams matter more than you’d think?
Your appliance package typically runs $3,500–$15,000, depending on whether you’re choosing reliable basics or premium appliances that’ll make cooking feel like a gift to yourself. Here’s the thing: that sleek induction cooktop you’re imagining isn’t just about style—it requires electrical panel upgrades costing $1,000–$3,000 for a dedicated 40–50 amp circuit. I’d factor that into your planning from day one.
Energy-efficient appliances cost more upfront but reward you monthly through lower utility bills. When you’re selecting your refrigerator, range, dishwasher, and microwave together, you’re making choices that’ll shape your kitchen’s heart for years. Budget wisely, and you’ll genuinely love what you’ve built.
Moving Plumbing, Gas, or Electrical: What It’ll Really Cost
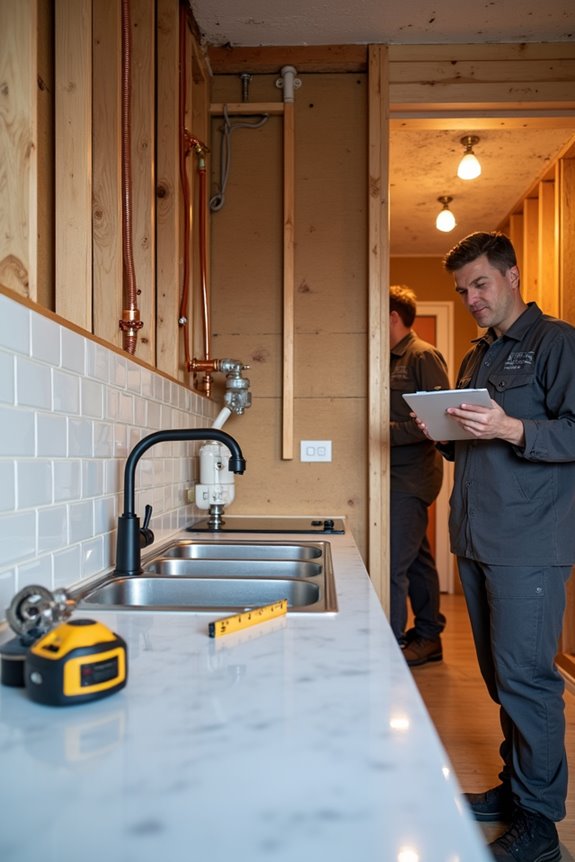
When you’re standing in your kitchen imagining that island with a sink, or picturing your new range in a different spot, there’s something seductive about those changes—until you get the contractor’s estimate and realize you’ve just added $5,000–$20,000 to your project.
That dream island with a sink? One contractor estimate later, you’re looking at $5,000–$20,000 extra.
Here’s what I’ve learned: moving utilities isn’t simple.
- Plumbing relocation costs involve new fittings, shutoffs, and trenching that multiplies labor hours
- Gas line relocation requires specialized work, while electrical rerouting demands dedicated circuits—especially for induction cooktops needing 40–50 amp upgrades
- Permitting fees and inspections add weeks and hundreds to thousands in costs
The smartest move? Keep your sink and stove where they are. I know it’s not the dream layout, but your wallet—and timeline—will thank you. Sometimes the best remodeling decision is knowing what to leave alone.
Budget, Mid-Range, and High-End Remodel Scenarios
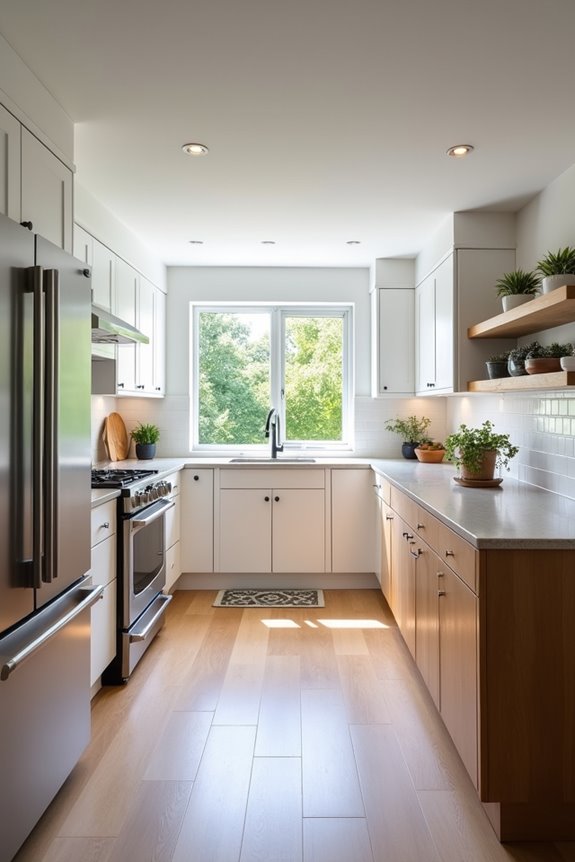
So what separates a $15,000 kitchen from an $80,000 one? Honestly, it comes down to choices I’d encourage you to make intentionally. Budget remodels ($15–$25k) use stock cabinets and basic materials, keeping per-square-foot pricing around $150–$200. Mid-range projects ($25–$45k) introduce semi-custom cabinets and upgraded finishes, landing closer to $200–$250 per square foot. High-end remodels ($50–$80k+) feature custom cabinetry and premium selections, potentially exceeding $350 per square foot.
Here’s what I’ve learned: cabinets consume 30–40% of your budget across every tier. Labor costs typically run 20–30%, though tariff impact on cabinet pricing—currently around 25%—pushes mid-range expenses upward. Understanding these breakdowns helps you spend confidently, whether you’re stretching strategically or investing generously.
Is It Worth It? Your ROI Reality at Resale
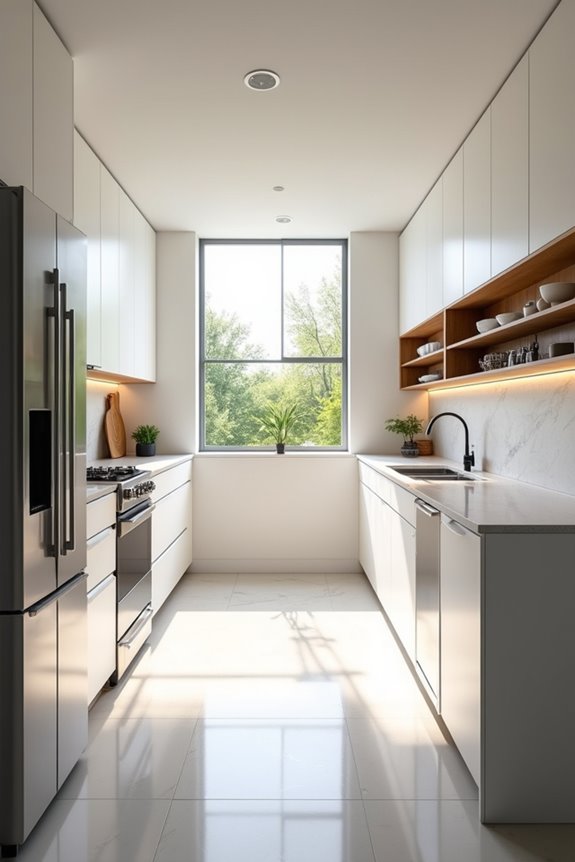
Why you’d want to remodel your kitchen depends largely on what happens next—whether you’re staying put for decades or planning to sell within a few years.
I’ve learned that your ROI reality shifts dramatically based on your timeline. In hot markets, minor 10×10 kitchen remodel updates yield 96–113% returns, while major overhauls recoup only 50–60%. Here’s what moves the needle:
- Cabinet costs (30–40% of your budget) matter most for resale appeal
- Labor costs (20–30%) deserve careful vetting to avoid overspending
- Location influences everything—your neighborhood determines whether buyers care
I’d suggest avoiding over-improvements beyond 5–15% of your home’s value. Focus instead on broadly appealing updates: modern countertops, efficient layouts, fresh cabinetry. These attract buyers quickly without draining your wallet or leaving you underwater.
Remodel on a Budget: Cost-Cutting Strategies That Work
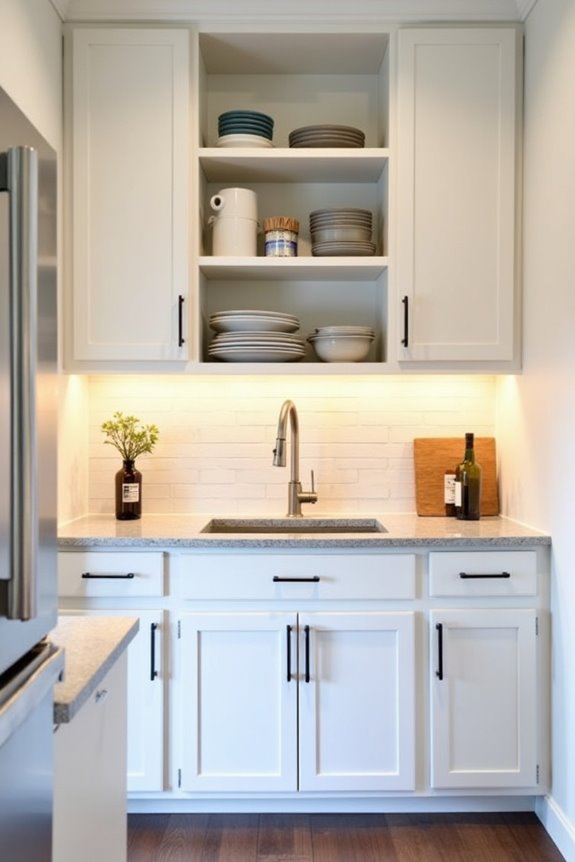
The point is about kitchen remodels: you don’t need to blow your entire budget to transform the space. I’ve found that smart choices—like cabinet refacing instead of replacement—can save thousands while delivering fresh style. Keeping your layout fixed and avoiding plumbing/gas relocations cuts expenses dramatically. For a mid-range budget of $15,000–$30,000, you’re positioned perfectly for meaningful upgrades without overspending.
| Strategy | Savings | Best For |
|---|---|---|
| Cabinet refacing | $5,000–$13,000 | Solid bones, dated look |
| Mid-range countertop options | 30–40% less | Durability meets style |
| Fixed layout | $5,000–$20,000 | Overall budget protection |
| Domestic cabinets | Tariff avoidance | 2026 pricing lock |
Choosing quartz over premium stone and focusing labor and installation on visible areas lets you stretch every dollar. You’re joining smart homeowners who prioritize impact over excess.
Timeline: How Long Should Your Remodel Take?
Once you’ve locked in your budget and chosen smart cost-saving strategies, the next reality hits: how long will this actually take?
I’ll be honest—your timeline depends on what you’re doing. Here’s what I’ve learned:
- Planning and design take 2–4 weeks before construction even starts
- Construction typically runs 4–8 weeks, with most mid-range projects landing around 6–8 weeks
- Complex changes like moving plumbing or electrical work can stretch things beyond 8 weeks
A fixed layout keeps your remodeling duration shorter and cheaper. But if you’re relocating your sink or stove, expect delays and added costs.
My advice? Start early in 2026. Material lead times are real, tariff pressures are coming, and you’ll want breathing room in your project schedule. This construction window won’t wait for anyone.