
Standard base cabinets run 24 inches deep—that’s your kitchen workhorse—while upper cabinets typically measure 12 inches. I’ve found that 24-inch depth gives you solid storage without eating into your walkway, and countertops usually overhang another inch or two. If you’re squeezing cabinets into tight spaces, you can go shallower at 12–18 inches, or go deeper up to 30 inches for heavier storage. Your appliances matter too: refrigerators and dishwashers have their own depth requirements. The real trick is matching depths thoughtfully so everything flows together seamlessly.
Base Cabinet Depths: Standards and Why They Matter
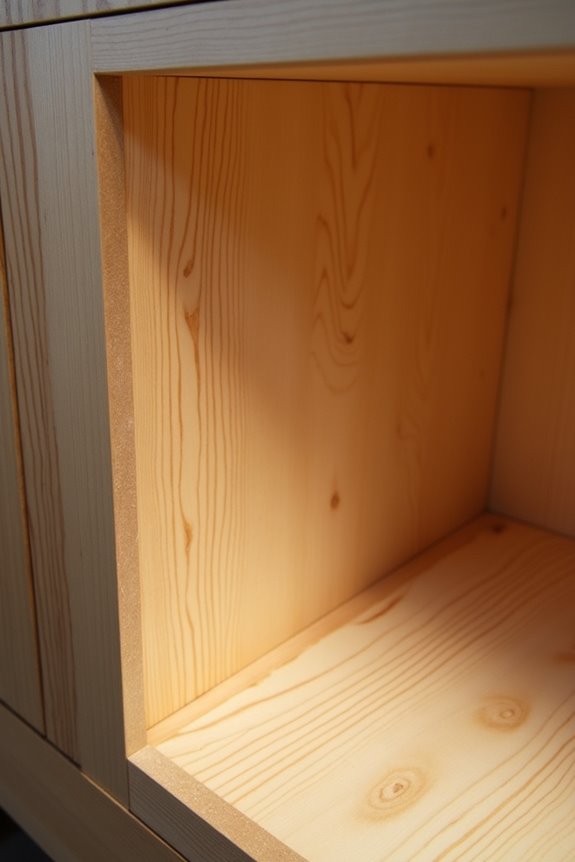
Why do kitchen cabinets seem to have a universal depth? I’ve discovered that the industry standard base cabinet depth of 24 inches exists for good reason. This measurement balances functionality with practicality, creating standard base cabinets that fit most kitchens comfortably.
Here’s what I’ve learned: the interior usable depth is actually about 23 inches because of back panel thickness. When you add countertop overhang—typically 1 to 1.5 inches—your total storage depth reaches roughly 25.5 inches. This creates the perfect workspace without overwhelming your space.
I’ve also found that options exist beyond this standard. Shallow base cabinets work beautifully in compact spaces, dropping to just 12 inches, while some kitchen cabinet dimensions extend to 30 inches for maximum storage needs. Understanding these cabinet depths helps you choose what truly works for your home.
Upper Cabinet Depths: What Fits Above Your Countertop
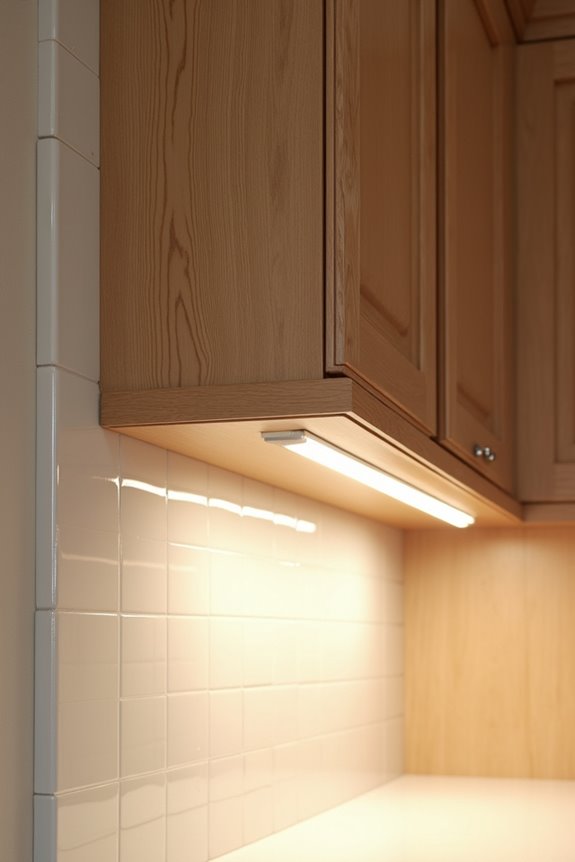
While base cabinets anchor your kitchen’s storage foundation, the cabinets mounted above your countertop serve an entirely different purpose—and they’ve got their own set of practical dimensions that I’ve found equally important to understand.
Upper cabinet depth works differently than you’d expect. Here’s what shapes these overhead storage spaces:
- Standard upper cabinet depth sits at 12 inches, balancing plate storage with workspace clearance
- Countertop-to-cabinet spacing typically measures 18 inches, influencing your cooking comfort and sightlines
- Deep upper cabinets (15–18 inches) accommodate microwave cabinets and accent displays
- Cabinet heights vary—commonly 30, 36, or 42 inches—to fit your ceiling and crown molding
That 18-inch spacing above your counter matters more than you’d think. It’s the breathing room that makes your kitchen feel open rather than cramped. Getting this right transforms how you actually work in the space.
Tall Pantry Cabinets: Maximizing Floor-to-Ceiling Storage
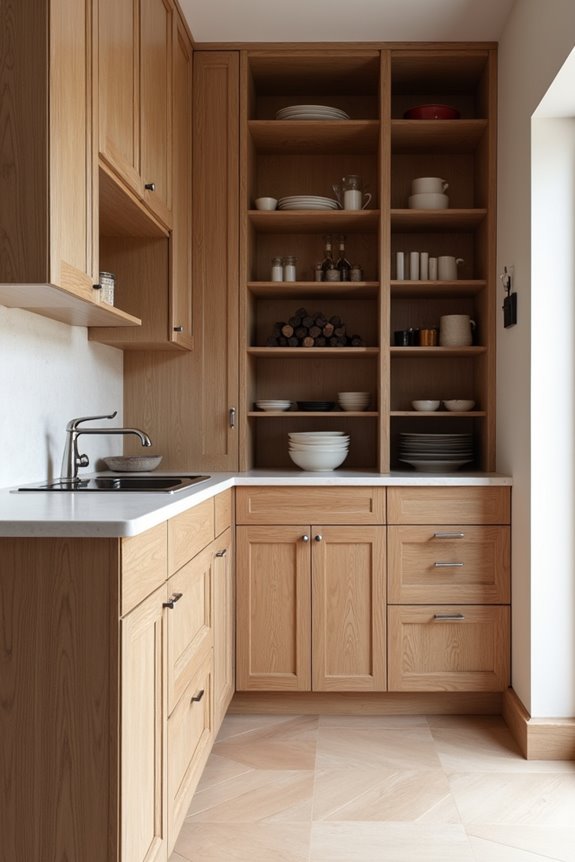
When you’re maximizing that precious floor-to-ceiling space in your kitchen, I’ve found that understanding tall pantry cabinet depths—typically 24 or 12 inches depending on your layout—makes all the difference in how efficiently you’ll store everything from bulk items to small appliances. These cabinets usually stand at 84, 90, or 96 inches tall, so you’ll want to measure your ceiling height carefully to ensure they align perfectly with your other cabinetry and create that polished, intentional look throughout your kitchen. I’d recommend considering custom configurations if you’re working with unusual ceiling heights, since that extra thought upfront saves you from awkward gaps or overly tall units that’ll throw off your whole design.
Standard Pantry Cabinet Depths
Because you’re likely working with limited kitchen square footage, tall pantry cabinets offer a game-changing solution that I’ve found invaluable for serious storage needs. When selecting standard pantry cabinet depths, you’ll encounter two practical options that truly matter:
- 12 inches depth – perfect for tight spaces, fitting snugly against walls
- 24 inches depth – matching base cabinets, maximizing interior organization
- Wall cabinets depth – typically 12 inches, creating visual continuity
- Base cabinets depth – typically 24 inches, establishing kitchen rhythm
I’ve discovered that these cabinet depths aren’t arbitrary choices. They’re designed so your tall pantry cabinets align seamlessly with surrounding cabinetry, creating that cohesive kitchen aesthetic we all want. Whether you’re choosing 12 or 24 inches, you’re investing in floor-to-ceiling storage that actually works within standard kitchen cabinet sizes, transforming how you organize everything.
Height Alignment With Ceilings
How do you fill that awkward gap between your cabinet tops and ceiling without creating visual chaos? I’ve found that height alignment transforms your kitchen layout by choosing the right tall pantry cabinets. Standard cabinet depth options—whether 12 or 24 inches—work smoothly with ceiling-reaching cabinets to create that coveted built-in look. Your 84-inch tall cabinets fill an 8-foot ceiling beautifully, while 90-inch models align perfectly with 36-inch wall cabinets height, establishing visual harmony throughout your space. When your ceiling height demands something taller, custom full-height pantry solutions extend beyond standard measurements, bridging that gap effortlessly. I appreciate how this ceiling-to-floor approach maximizes storage without sacrificing aesthetics, making your kitchen feel intentionally designed rather than incomplete.
What Your Appliances Demand From Cabinet Depth
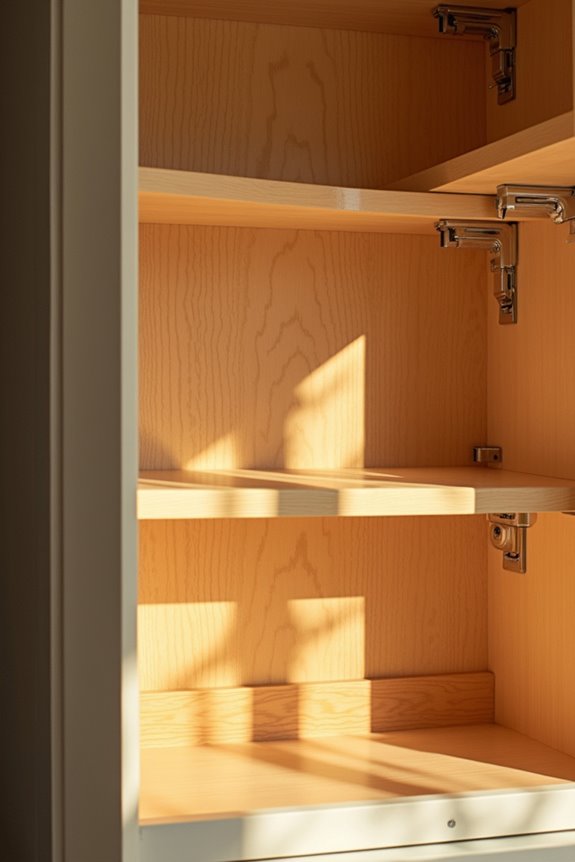
Your kitchen’s appliances aren’t shy about their space requirements, and they’ll make your life considerably harder if you don’t plan your cabinet depths around them. I’ve learned that matching cabinet depth to appliances prevents costly retrofitting later.
Here’s what I consider when planning:
- Dishwashers need 24-inch openings, so standard base cabinets work perfectly without modification
- Refrigerators vary widely—counter-depth models fit flush at 24–25 inches, while standard depths reach 30–36 inches
- Microwaves often demand 15–18 inch wall cabinets for proper ventilation and access
- Pantry bases can stretch 12–30 inches depending on your appliance integration goals
When I account for countertop overhang and appliance integration early, everything aligns beautifully. That countertop depth of 25.5 inches becomes your friend when you’ve planned thoughtfully. Your kitchen flows better, functions smoother, and frankly, looks intentional rather than improvised.
Shallow Cabinets: Compact Spaces and Accessibility Needs
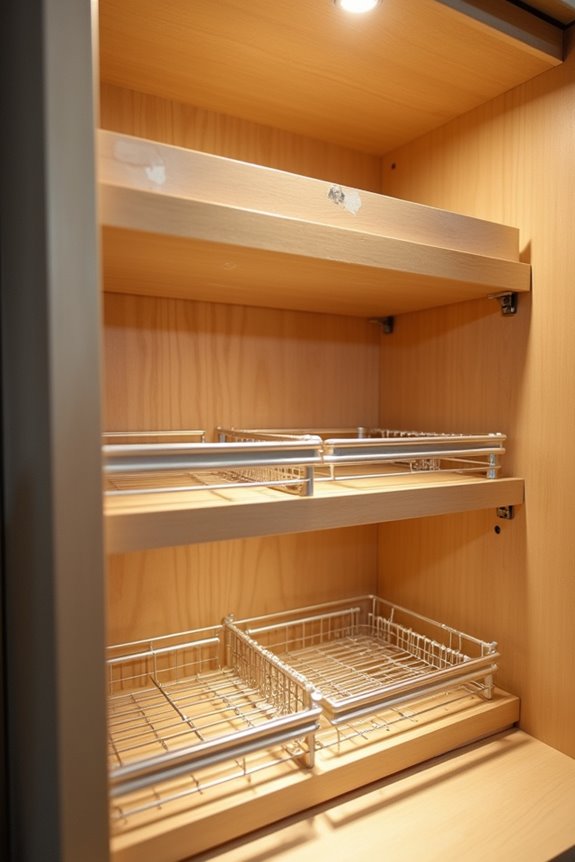
When space is tight, I’ve discovered that shallow cabinets aren’t a compromise—they’re genuinely liberating. Standard base cabinet depth sits at 24 inches, but I’ve found that 12 to 18 inch variants work wonderfully for pantry walls and cramped layouts. These shallower options widen your aisles considerably, making your kitchen feel more breathable and accessible. Upper cabinets at 12 inches maintain precious countertop workspace while staying reachable—no awkward stretching required.
What I appreciate most is how shallow cabinets democratize kitchen design. You’re not sacrificing storage; you’re reimagining it. When selecting door hardware and pull-out accessories, I prioritize solutions that maximize every inch of compact storage. This thoughtful approach transforms limitation into opportunity, proving that smaller footprints create kitchens where everyone feels welcome and capable.
Custom Depths for Better Accessibility and Ergonomics
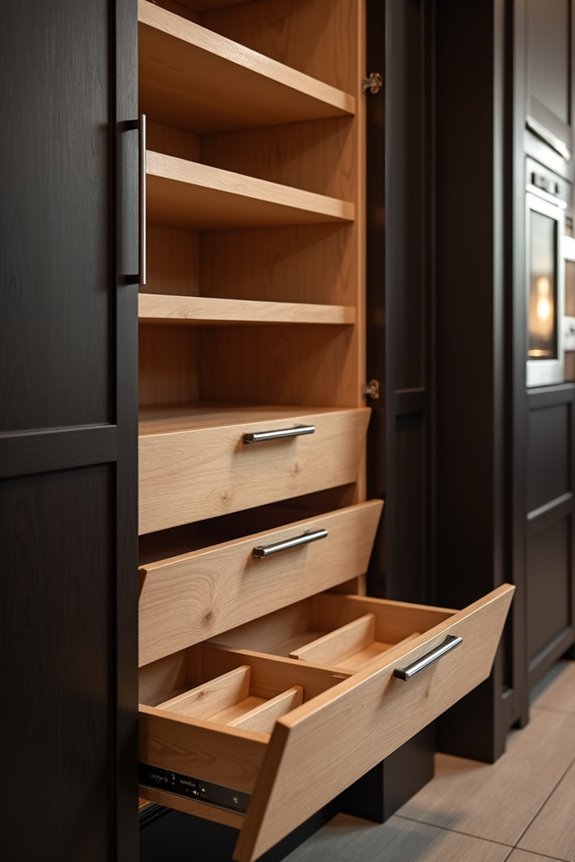
Beyond the clever tricks of shallow cabinets lies an even more powerful approach: building your kitchen around custom depths tailored specifically to how you actually cook and move through the space. I’ve learned that depth customization transforms your kitchen layout from a one-size-fits-all compromise into a personalized workspace that honors your body’s needs.
Consider these ergonomic improvements:
- Increase base cabinet depths to 27–30 inches for frequent-use items within comfortable reach
- Reduce upper cabinet depths to minimize reaching strain on your shoulders
- Maintain interior usable depths around 23 inches for optimal storage efficiency
- Work with professional guidance to ensure proper clearances and appliance alignment
Custom depths, sometimes precise to 1/16 inch increments, accommodate non-standard layouts while maximizing accessibility. This thoughtful approach to kitchen design means you’re not just storing cookware—you’re crafting a space that genuinely works for you.
Measuring and Planning Before You Order Cabinets
How do you know what’ll actually fit in your kitchen before you commit to ordering cabinets? I’ve learned that measuring your space comes first, before anything else. You’ll want to check your wall dimensions, then compare them against standard sizes—base cabinets run 24 inches deep with roughly 23 inches of interior depth, while wall cabinets typically measure 12 inches. Don’t forget that counter overhang takes up an inch or so of space too. I always sketch out my layout, accounting for aisle clearance and how doors’ll swing open. Since custom cabinet depth adjusts in tiny increments, you can tweak measurements to fit your exact needs. Planning prevents expensive mistakes, giving you confidence that your new cabinets’ll work perfectly in your space.
Cabinet Depths for Islands and Peninsula Layouts
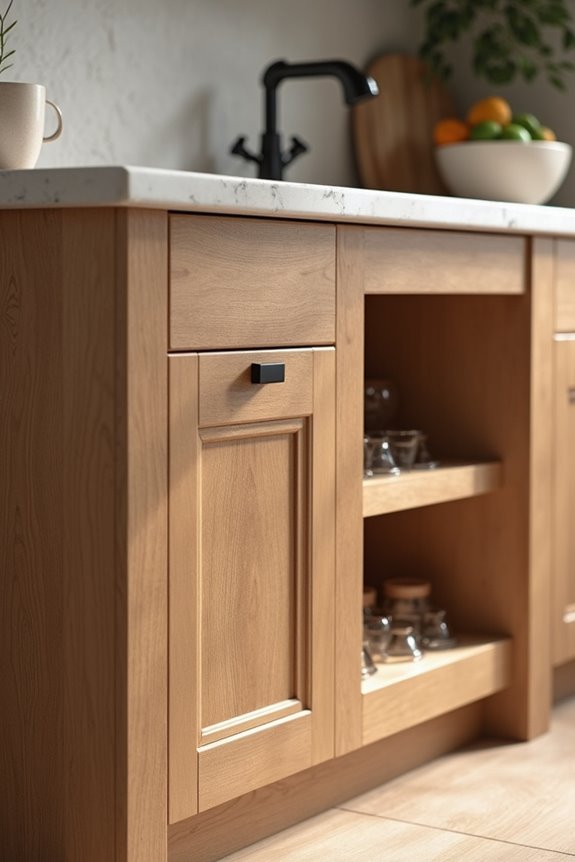
Islands and peninsulas demand a different depth strategy than your standard wall cabinets, and I’ve found that understanding these variations makes all the difference in creating a kitchen that actually works.
Here’s what I’ve learned works best:
- Back-to-back 24-inch cabinets create efficient islands while maintaining accessible storage on both sides
- 36-inch island depth accommodates deeper sections for appliances without compromising kitchen flow
- Transition pieces smooth connections between varying depths, like pairing 24-inch refrigerator panels with 12-inch pantry components
- Custom depths extend beyond standard ranges when your unique layout demands it
When I’m planning peninsula layouts, I consider appliance clearance carefully. Most kitchen island depth falls between 24 to 36 inches, balancing functionality with practical workspace. Deeper island sections work beautifully for full-height designs, though I always prioritize maintaining comfortable clearance around your island for genuine usability and movement.
Avoiding Depth Mismatch When Mixing Cabinet Types
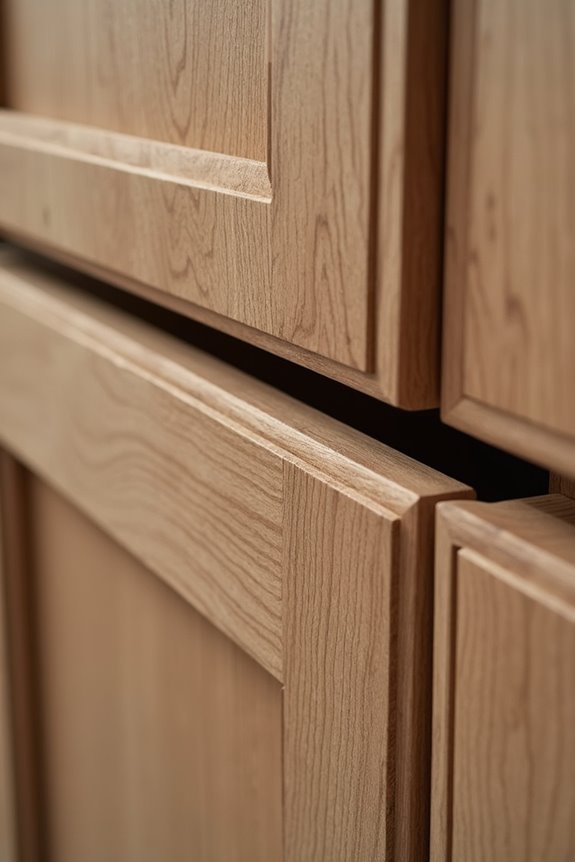
When you’re combining different cabinet depths in one kitchen, that’s where many homeowners run into trouble—and honestly, it’s easier to prevent than to fix later. I’ve learned that mixing 24-inch base cabinets with 12-inch uppers requires careful planning to avoid depth mismatch. The key is ensuring smooth transitions where cabinet depths change. I recommend using end panels or angled transitions to preserve that consistent line you’re after. When deeper wall cabinets align with your 24-inch base units, secure them with brackets for stability. Think of these details as your design’s foundation—they’re what separates a polished kitchen from one that feels off. Planning these transitions upfront transforms potential frustration into seamless, functional spaces you’ll genuinely enjoy.